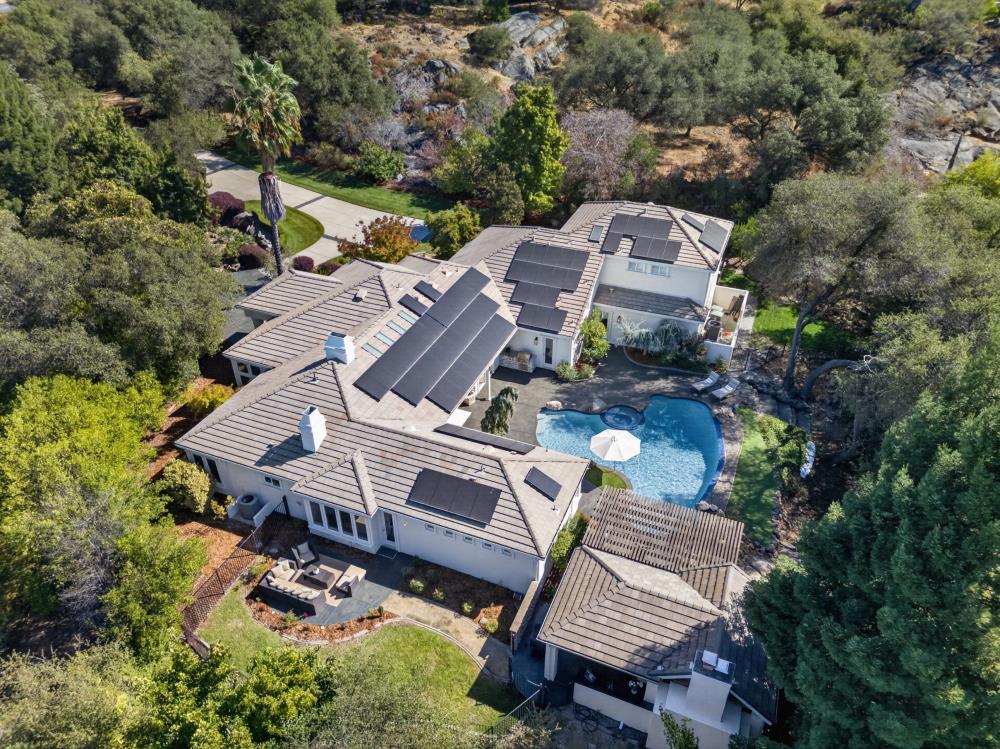

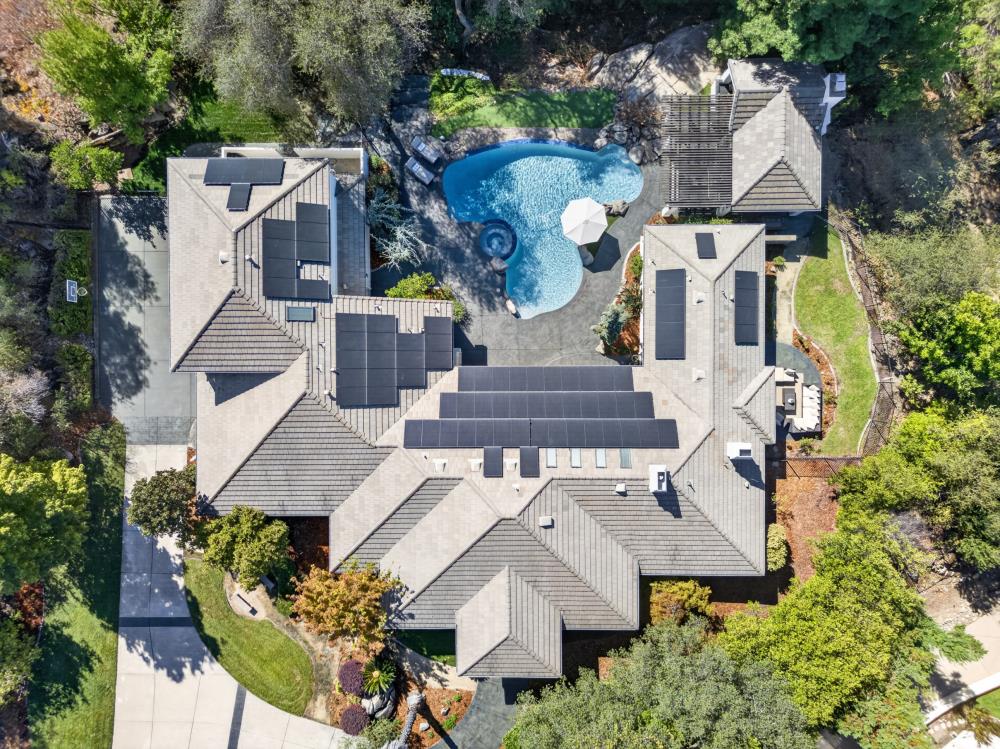
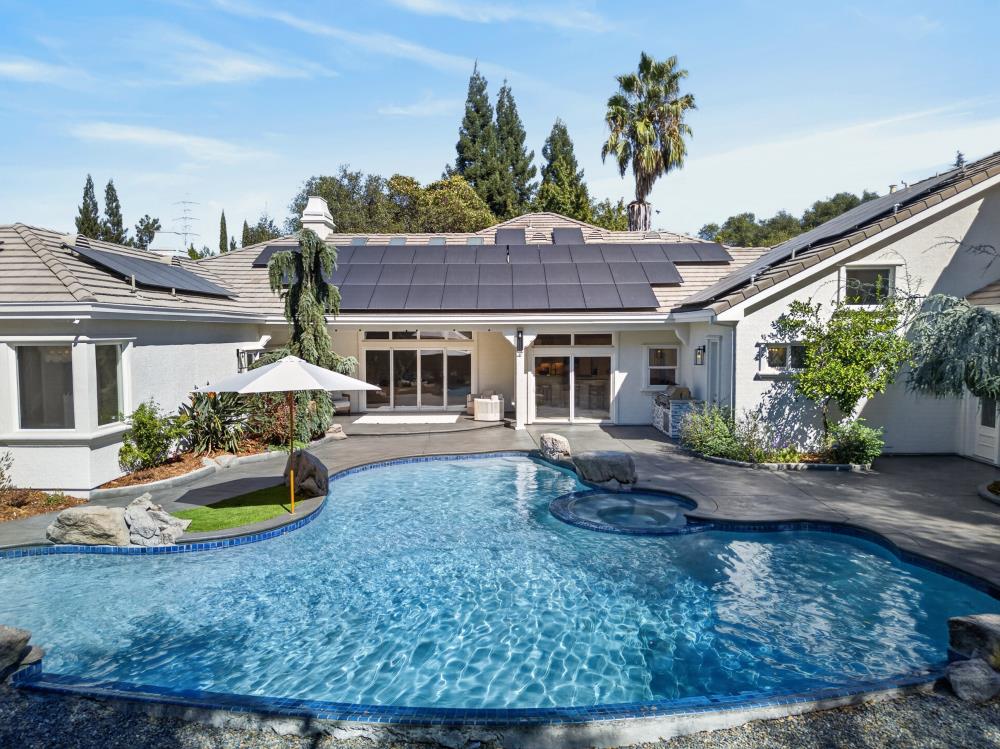
Aerial view of a large home with solar panels and a swimming pool amid wooded landscaping.
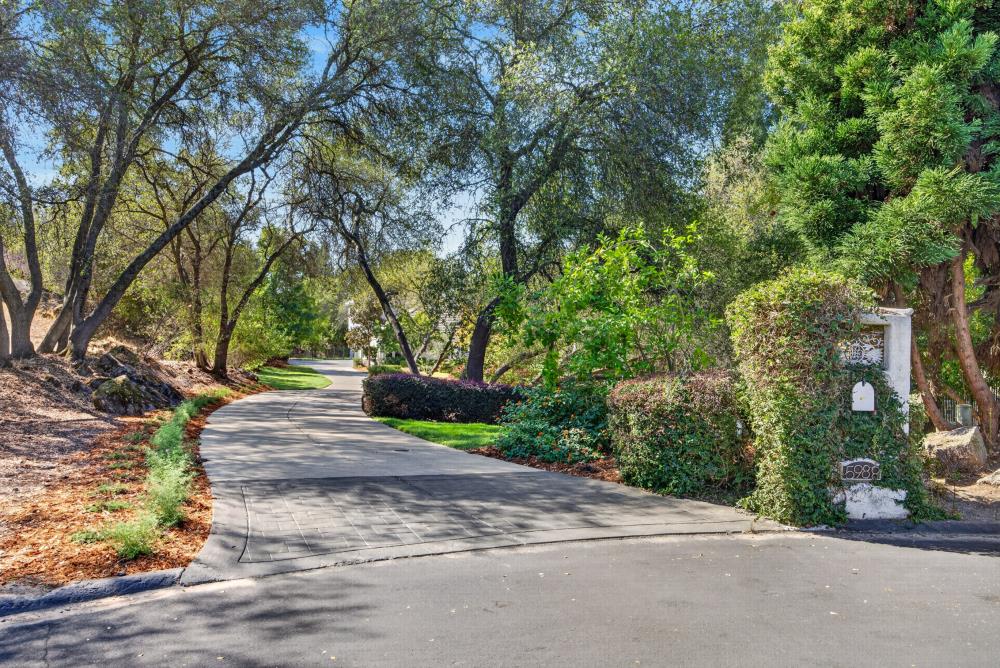
Curving paved driveway framed by mature trees and greenery, with a stone entrance marker numbered 5988.
Pomegranate tree bearing two ripe fruits among green leaves.
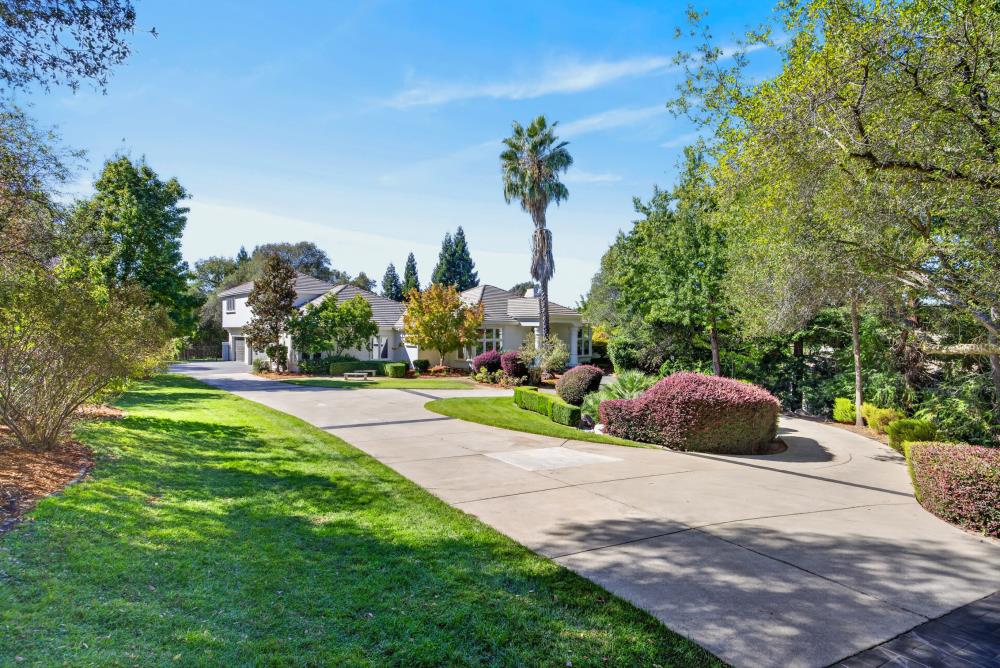
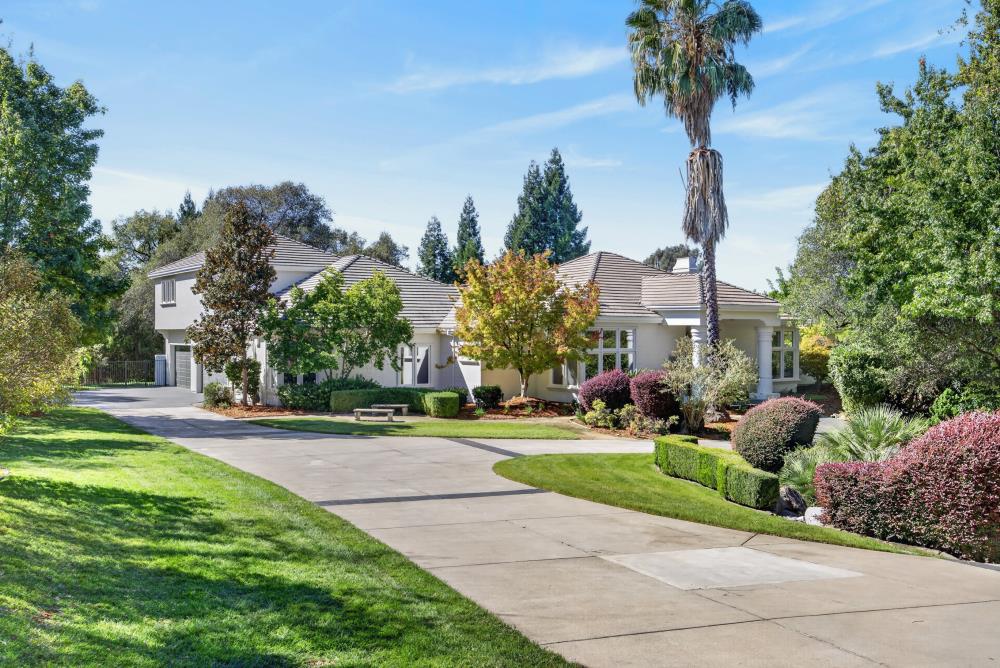
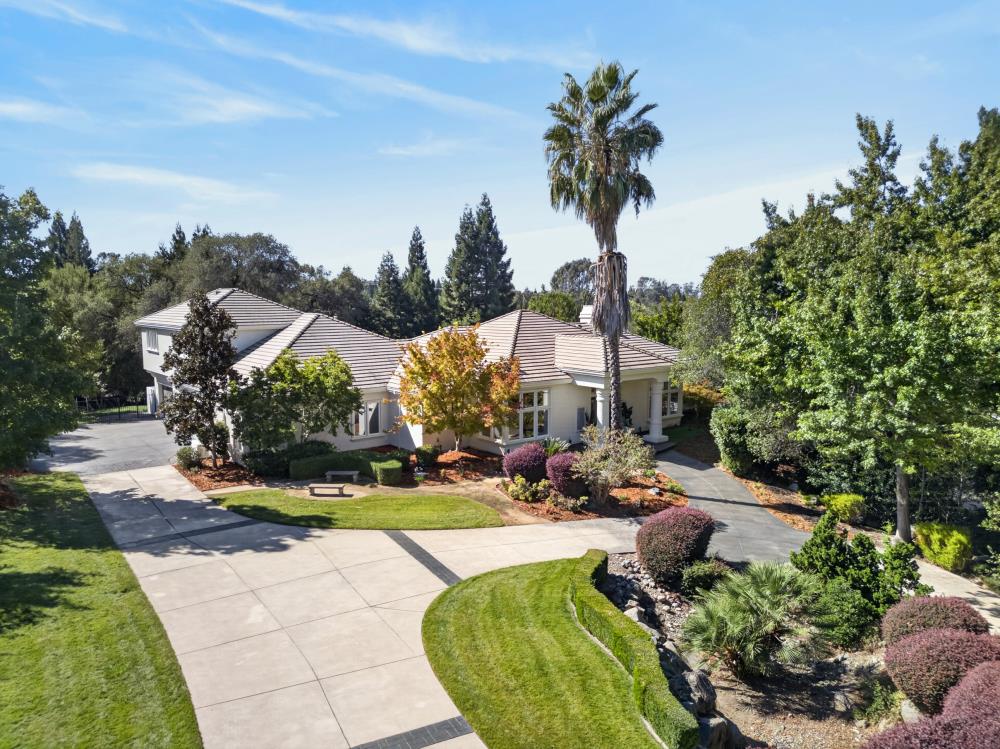
House with a wide curved driveway, manicured lawn, and tall palm tree.
Single-story home with a tiled roof, curved driveway, and landscaped front yard.
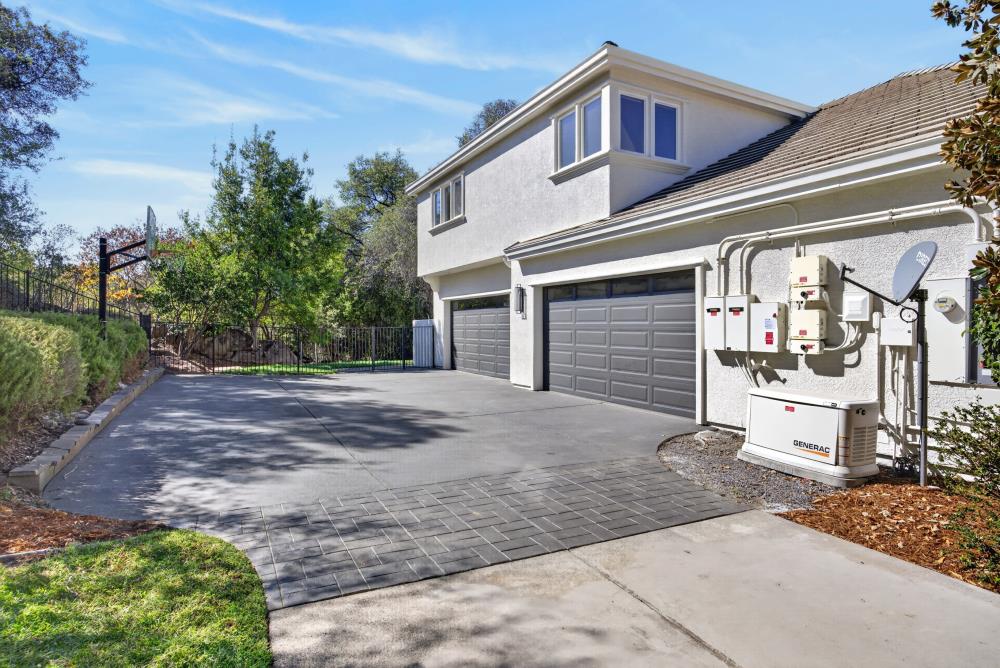
Two-story home with a broad paved driveway, three garage doors, and a standby generator.
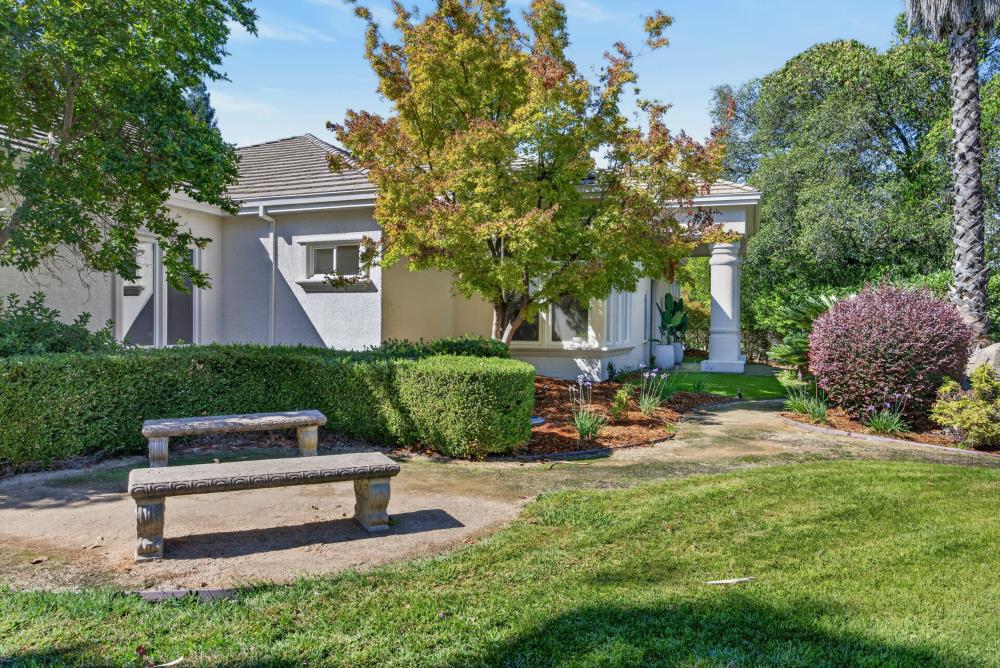
Home with a landscaped front yard, curved walkway, and stone benches.
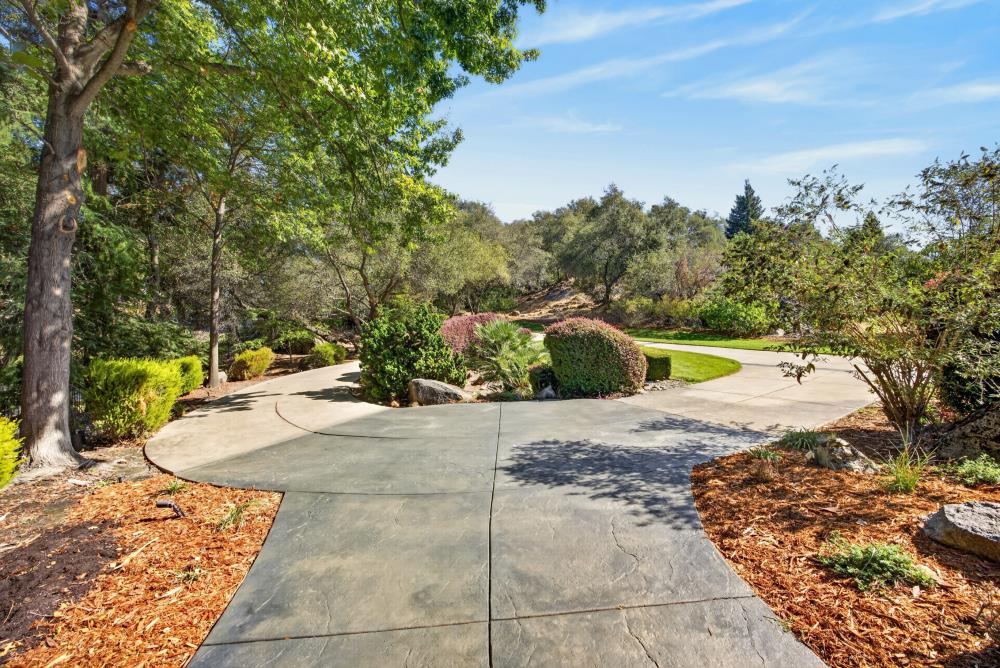
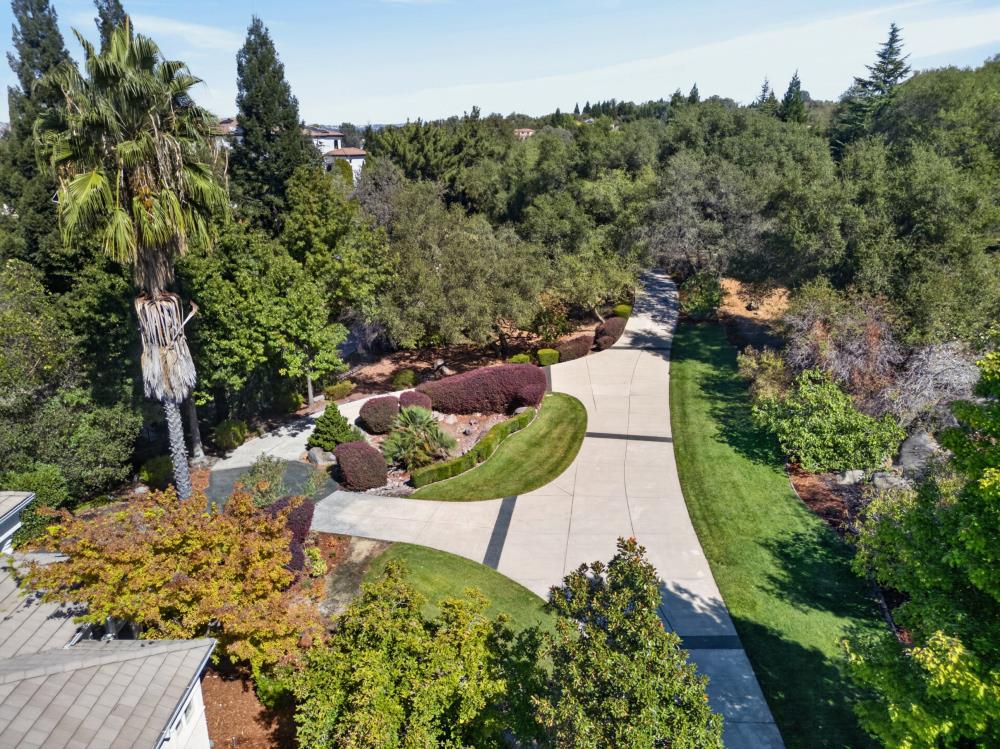
Curved concrete driveway bordered by mature trees, shrubs, and landscaped garden beds.
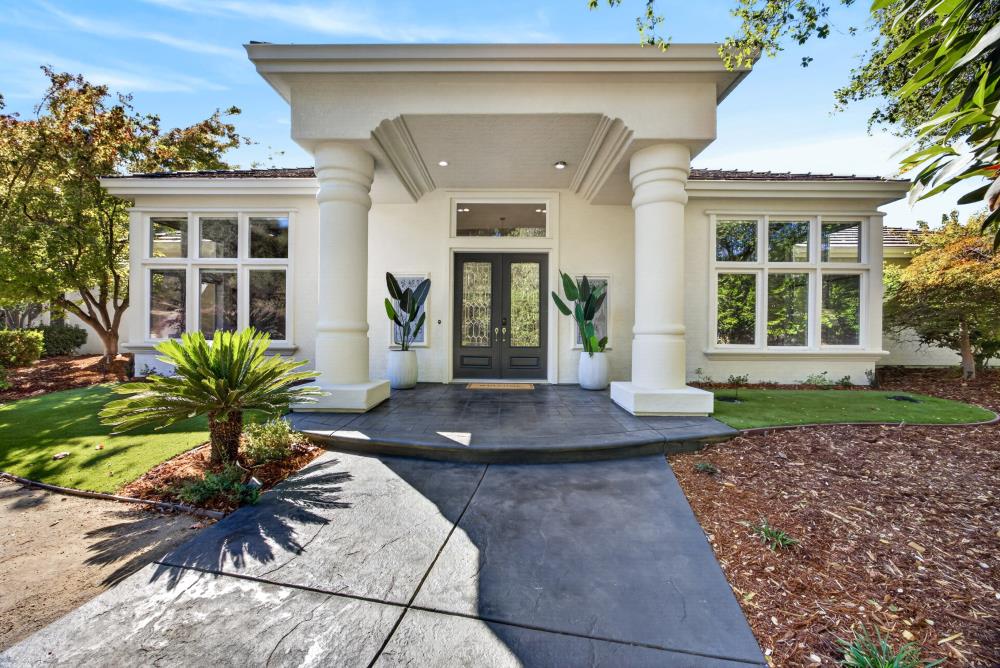
Home entrance with prominent white columns, dark double doors, and a curved stone walkway.
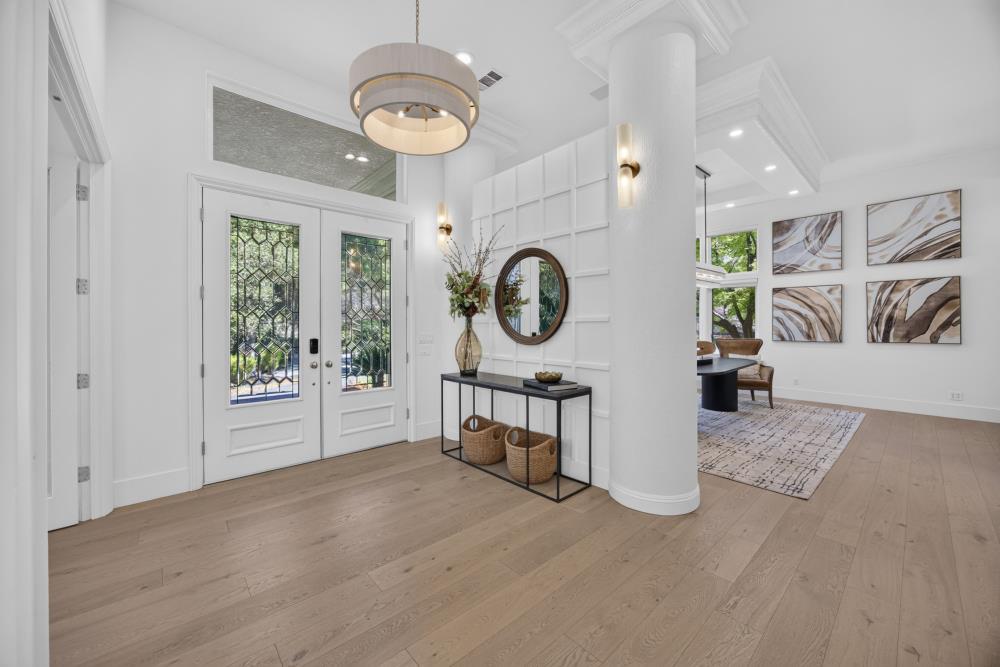
Bright foyer with decorative-glass double doors, a round mirror, and a console table beside the living area.
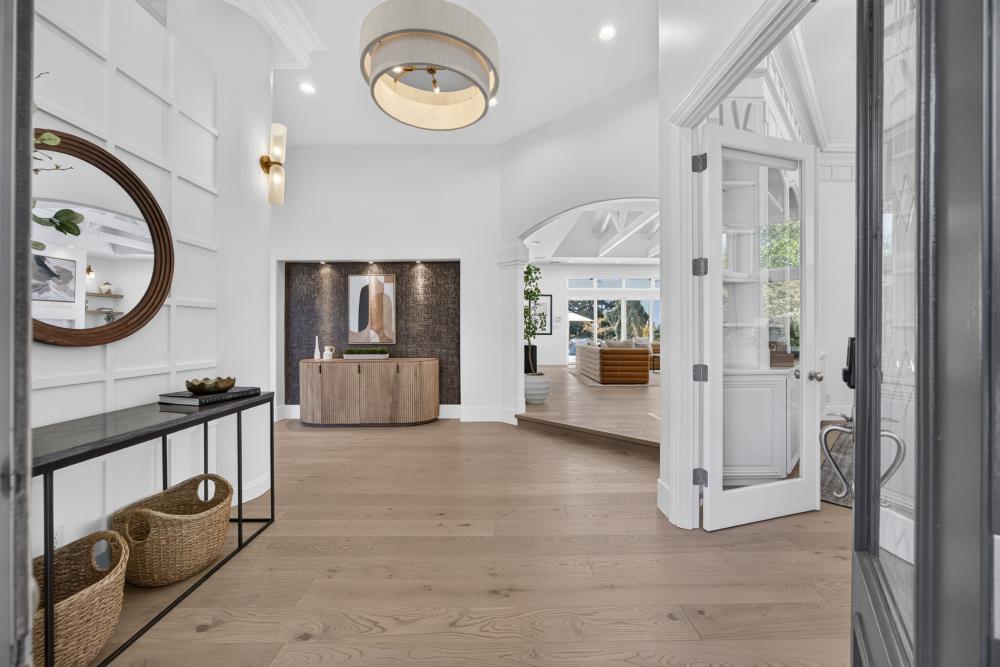
Bright entry foyer with white paneled walls, a round chandelier, and an arched opening to the living room.
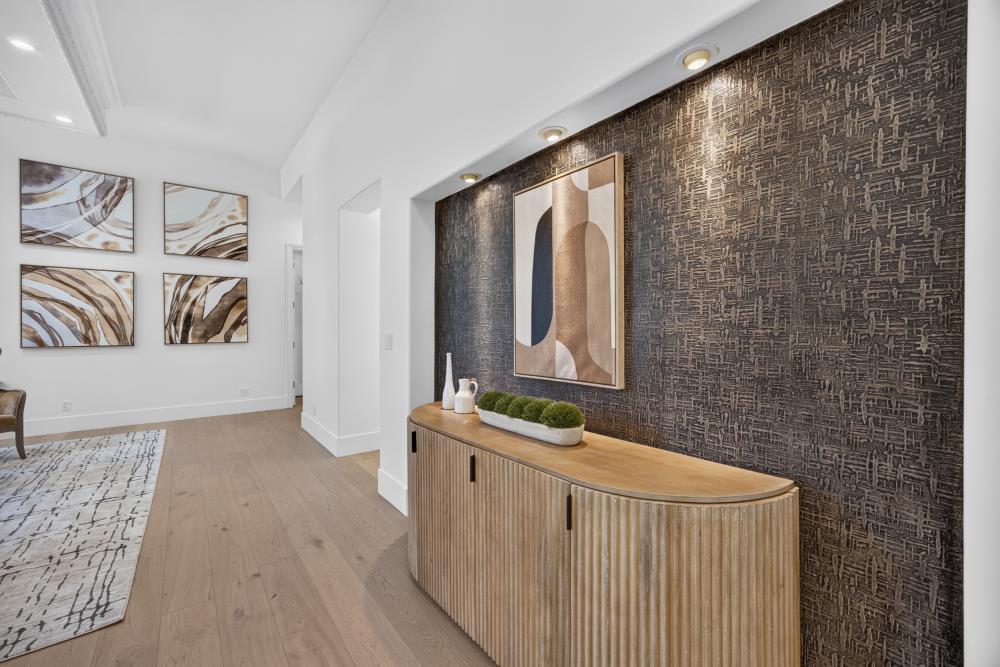
Entry hall with a fluted wood console, dark textured accent wall, and abstract artwork.
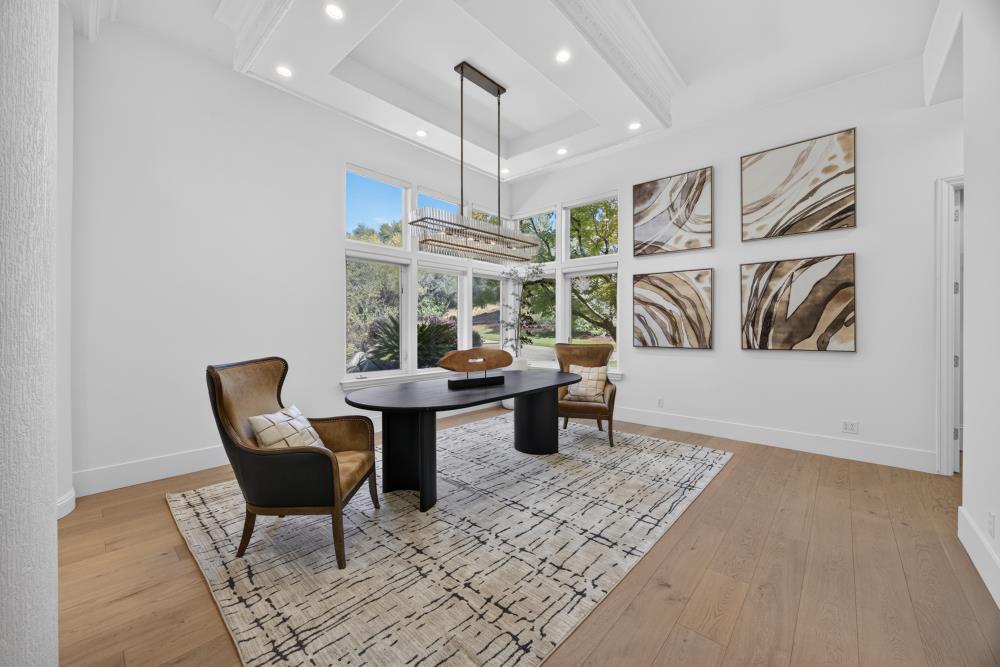
Bright dining room with a sculptural black table, tall windows, and a tray ceiling.
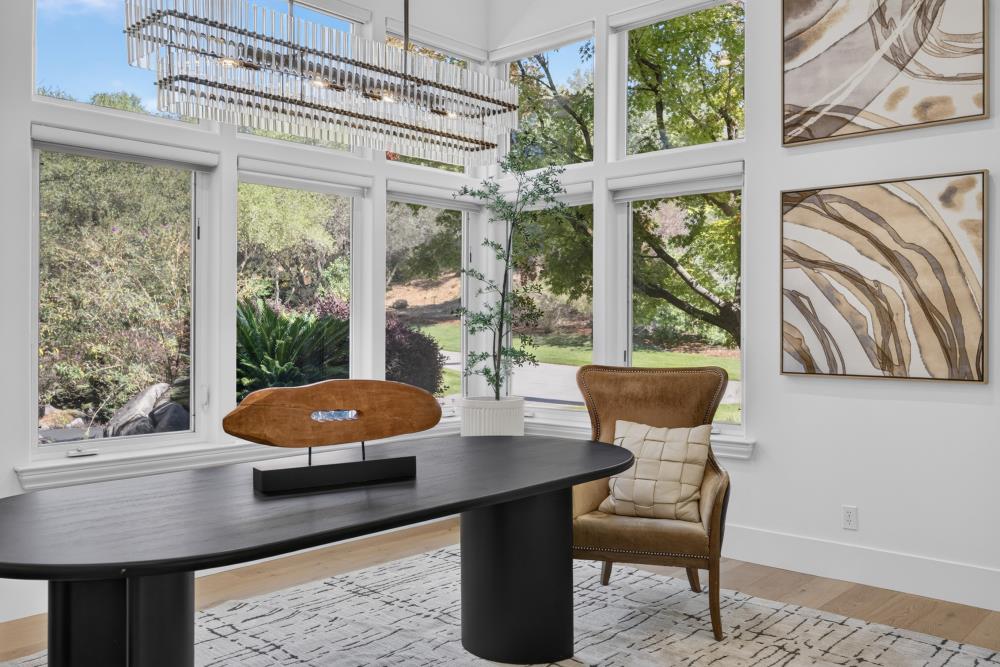
Bright study with a sculptural desk, leather chair, and floor-to-ceiling garden-facing windows.
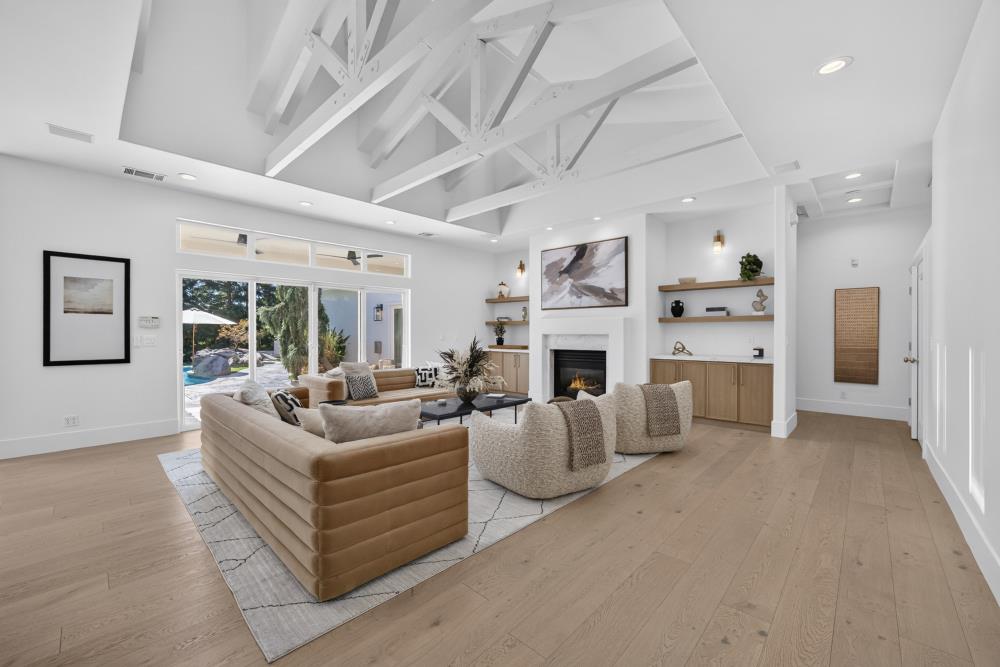
Living room with vaulted exposed beams, neutral seating, fireplace, and doors opening to the backyard.
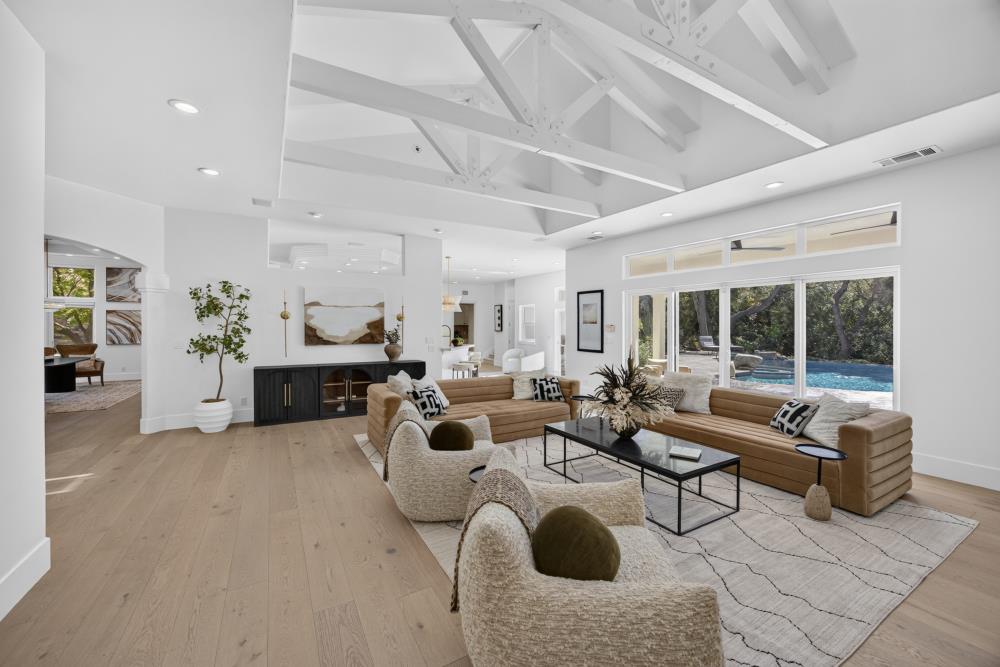
Living room with vaulted exposed beams, neutral seating, and windows overlooking a backyard pool.
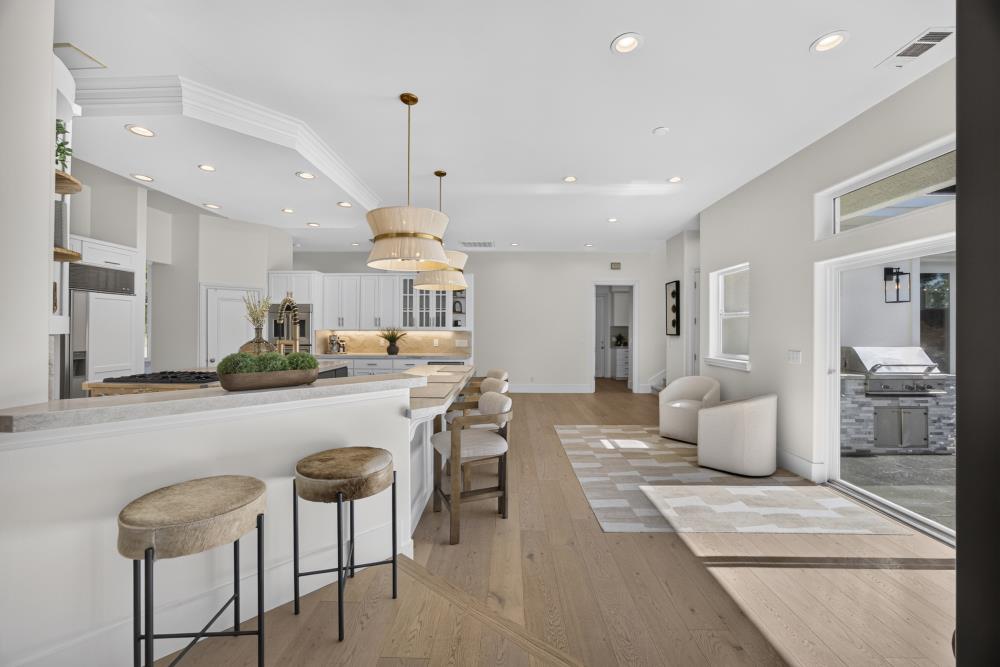
Open-plan kitchen with a long island, pendant lights, and a seating area beside sliding doors.
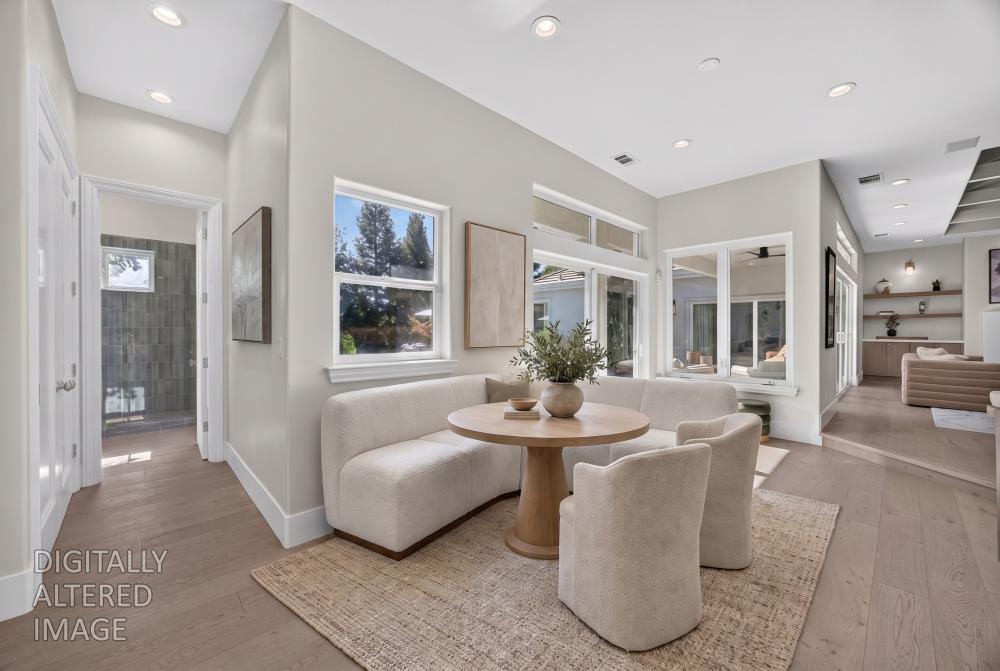
Dining nook with a curved banquette, round wood table, and windows overlooking the patio.
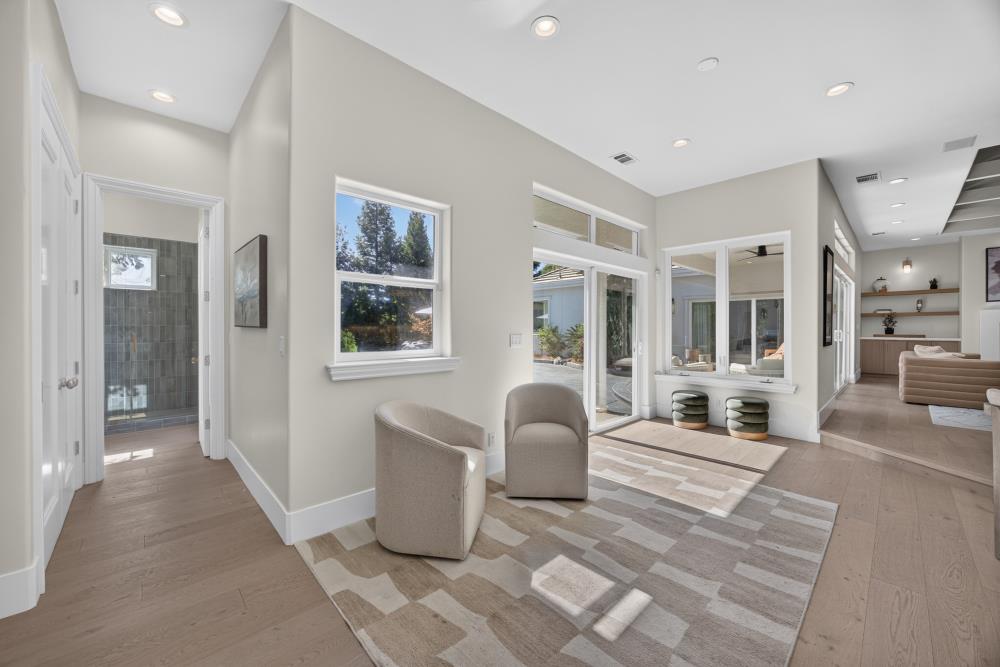
Bright sitting area with two upholstered chairs, a patterned rug, and large windows overlooking greenery.
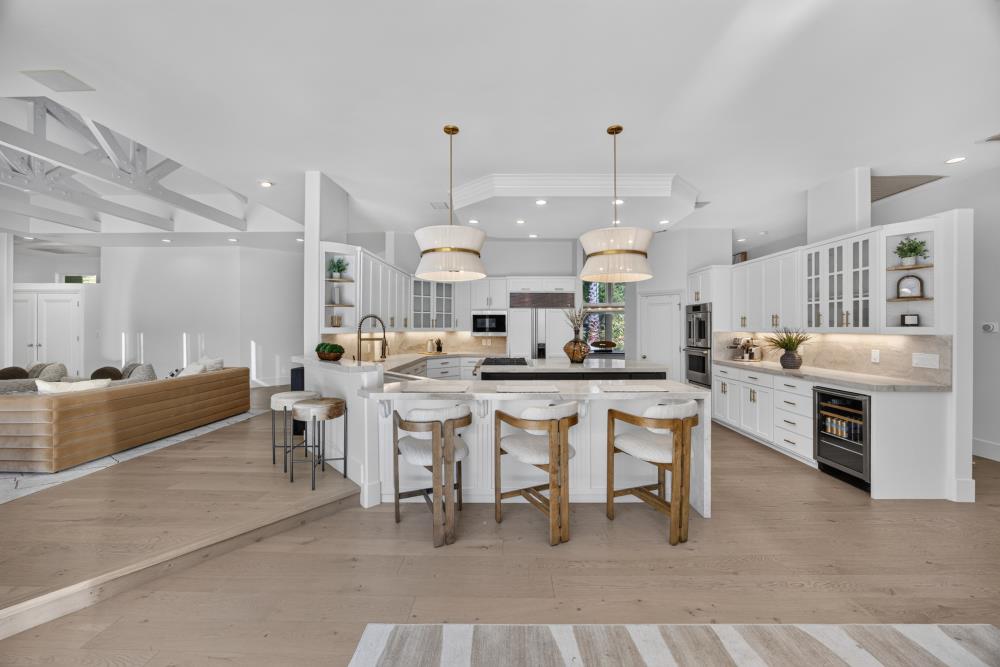
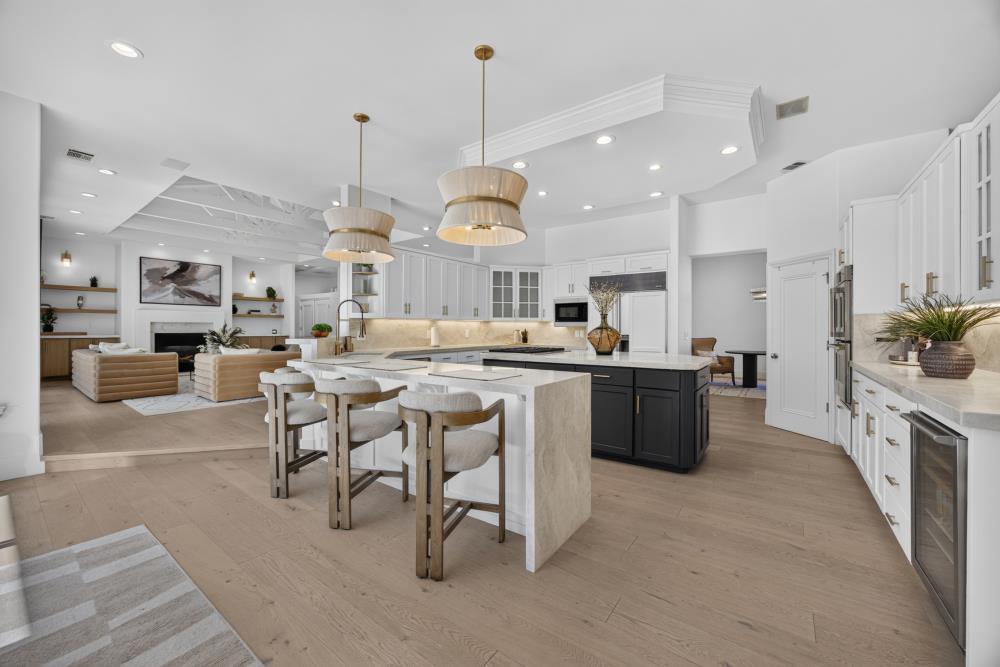
Open-plan kitchen with a large island, pendant lights, white cabinetry, and an adjoining living area.
Kitchen with a marble island, dark cabinetry, pendant lights, and an adjoining living room.
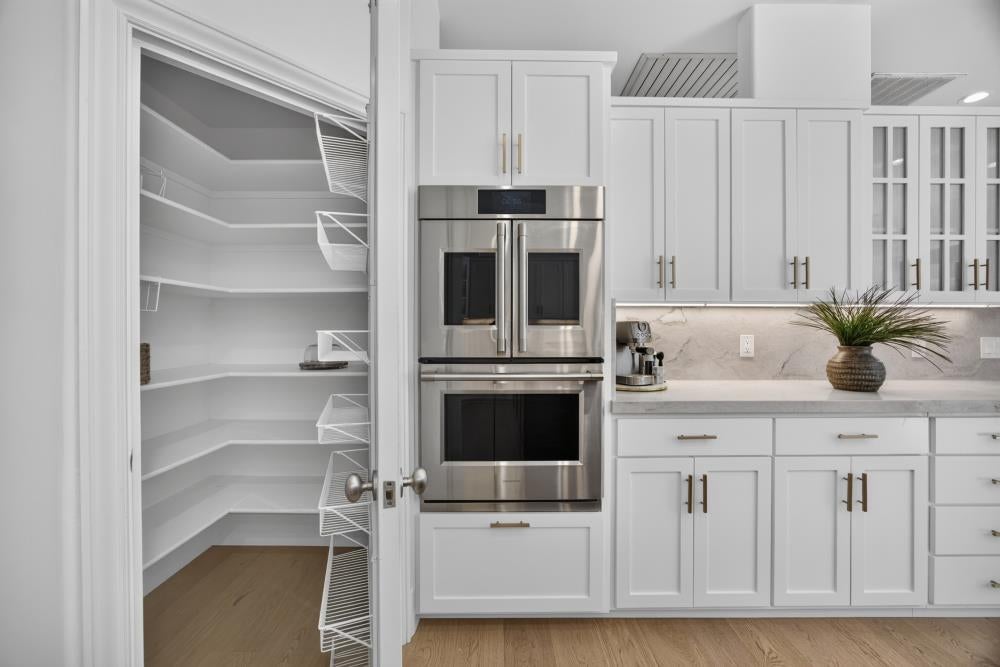
Bright white kitchen with a stainless double oven beside an open walk-in pantry.
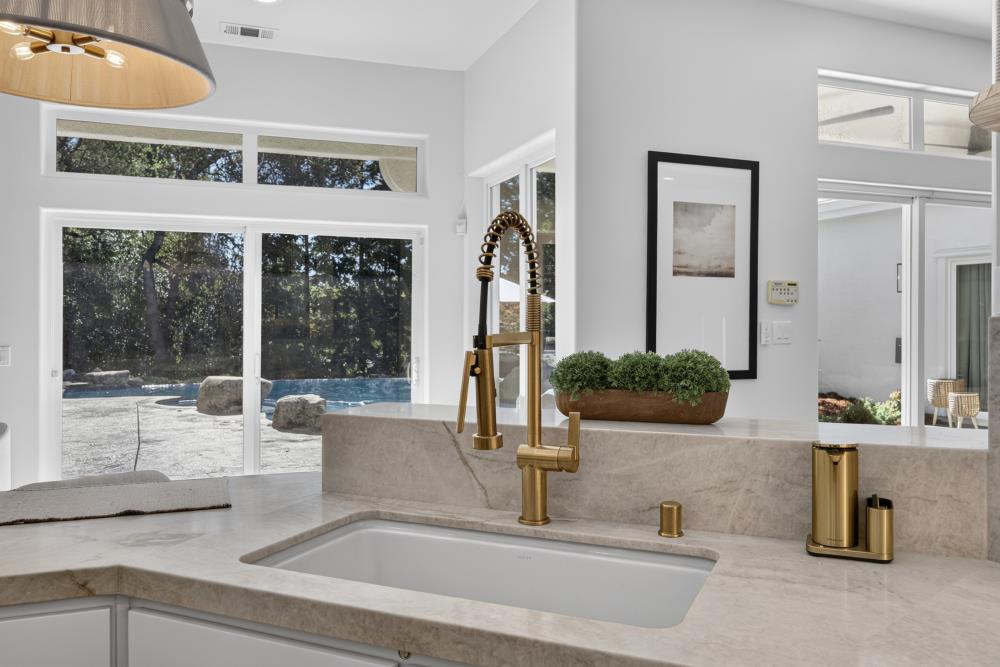
Kitchen sink with a brass faucet overlooking a backyard pool through large windows.
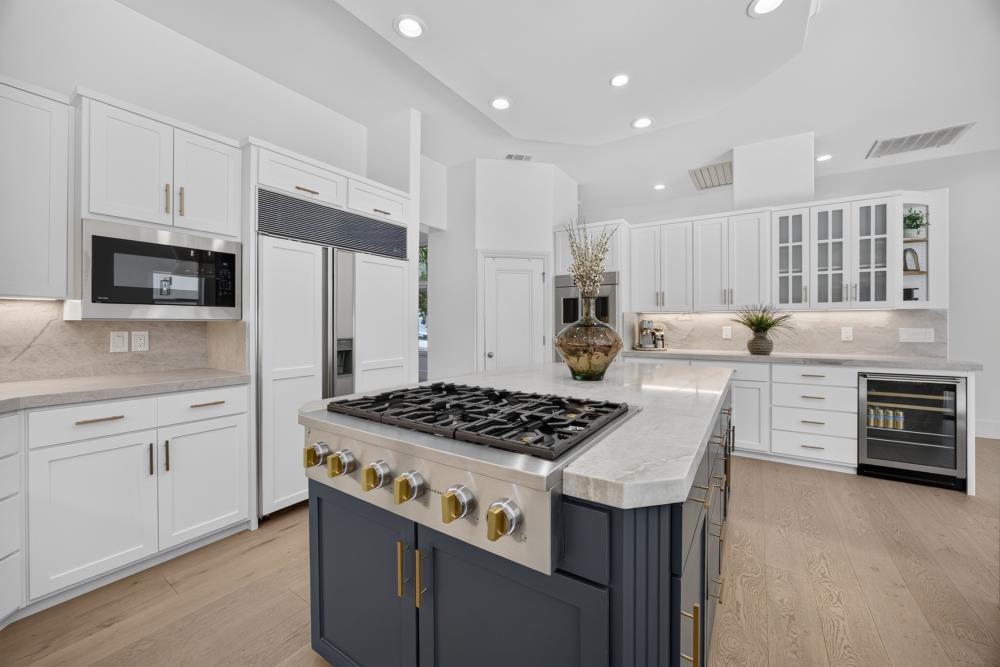
Bright white kitchen with a navy island, large gas cooktop, and built-in appliances.
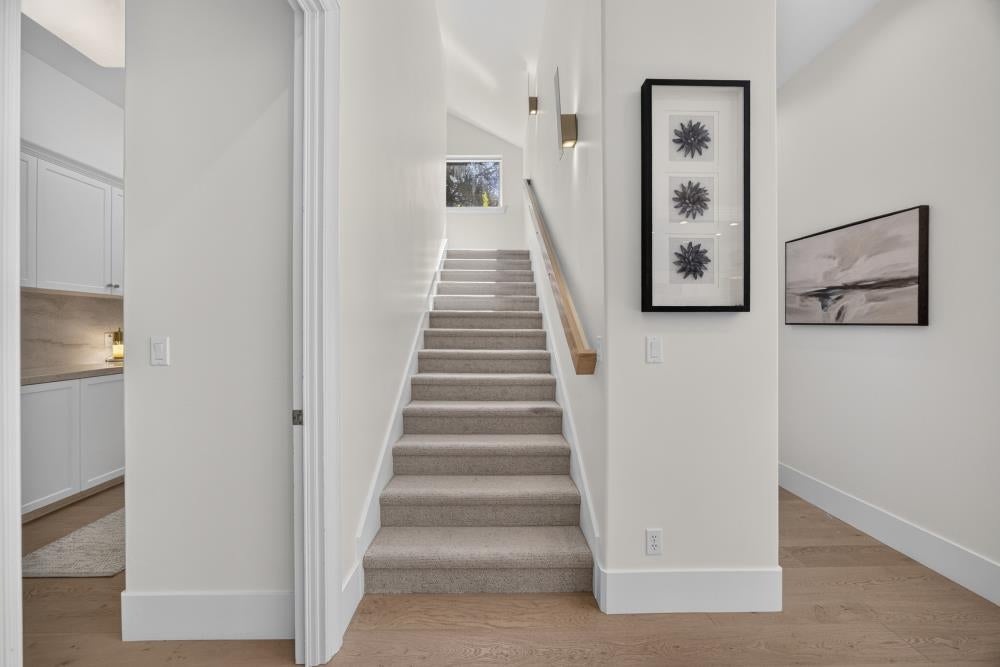
Carpeted staircase with a wood handrail and framed artwork on the wall.
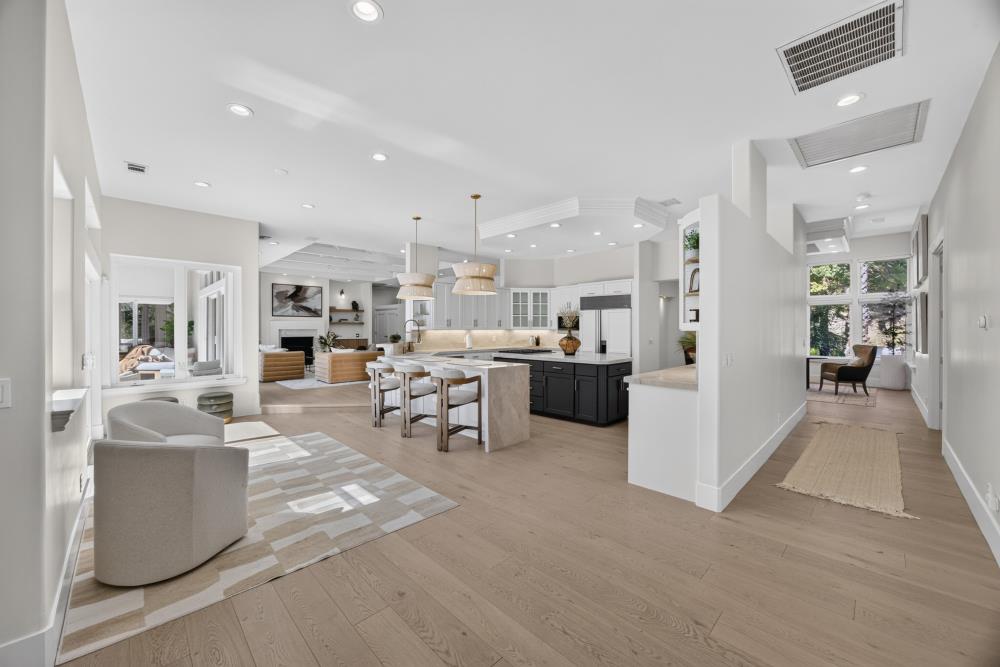
Open-plan kitchen with a black island, dining area, and adjoining sitting spaces.
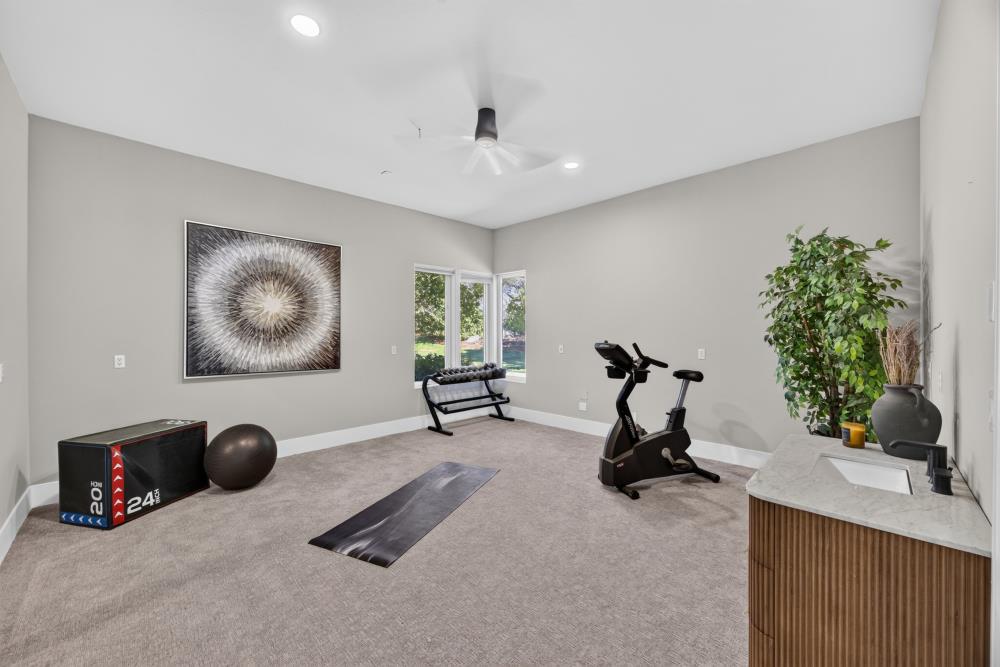
Home gym with an exercise bike, workout mat, weights, and a built-in sink vanity.
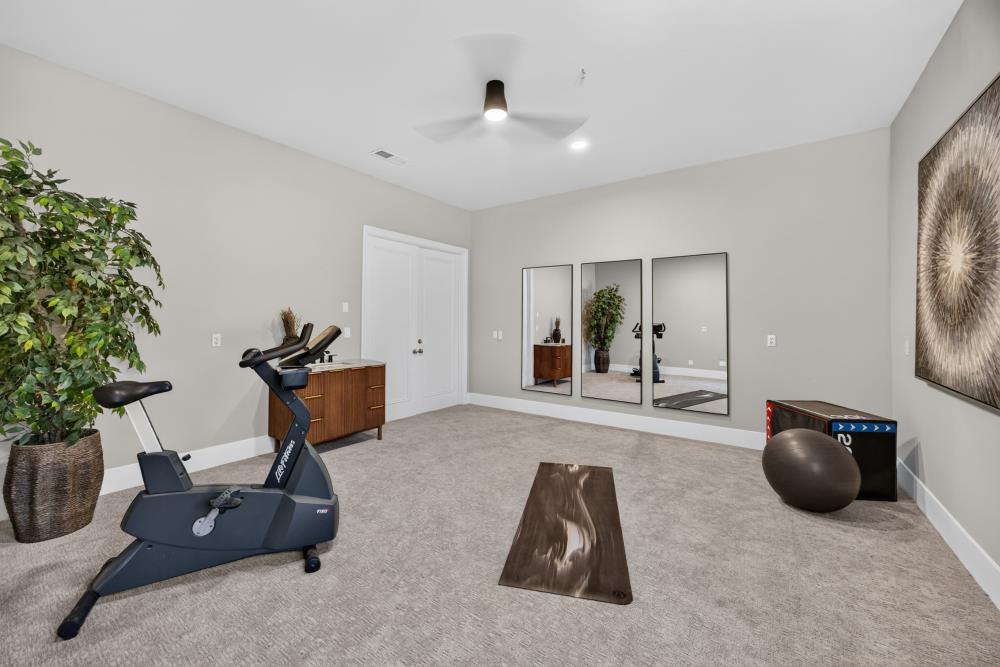
Home gym with an exercise bike, workout bench, mirrors, and fitness equipment.
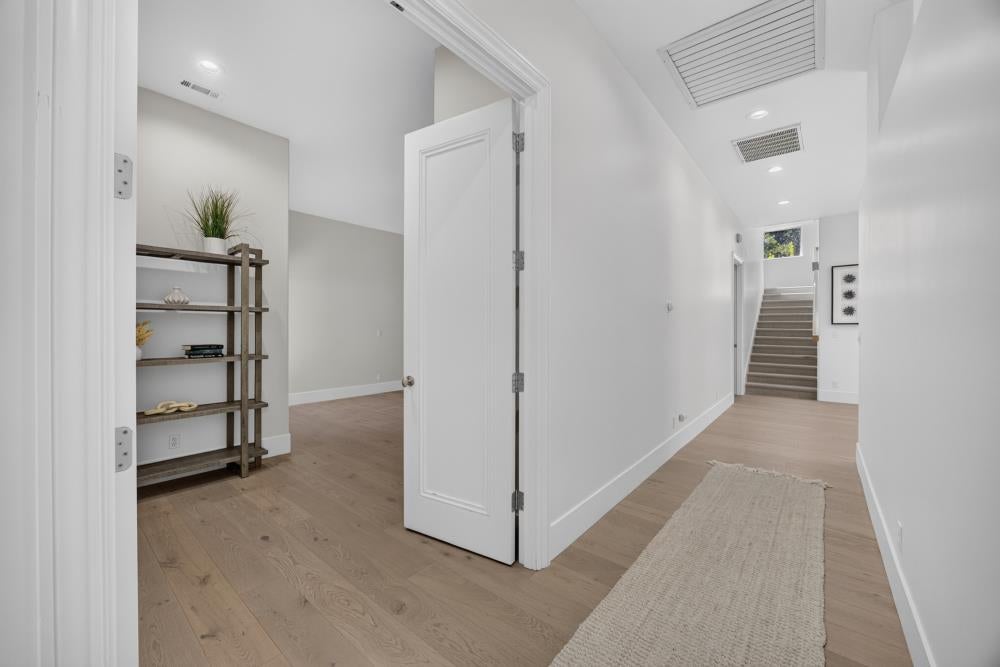
Bright hallway with light wood floors, a console shelf, and stairs at the far end.
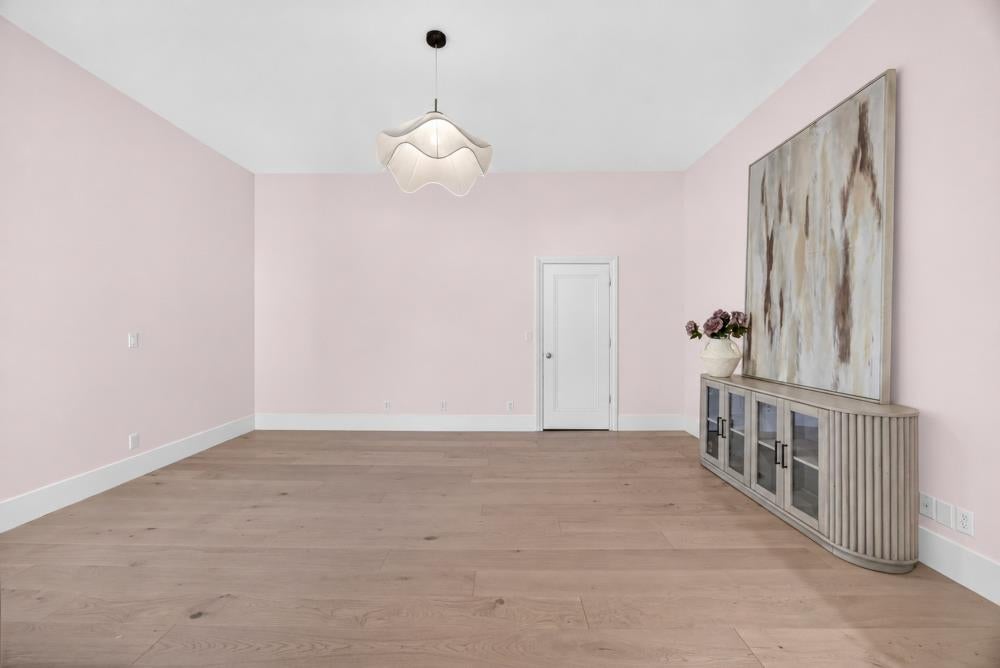
Empty room with pale pink walls, light wood flooring, and a curved console beneath abstract art.
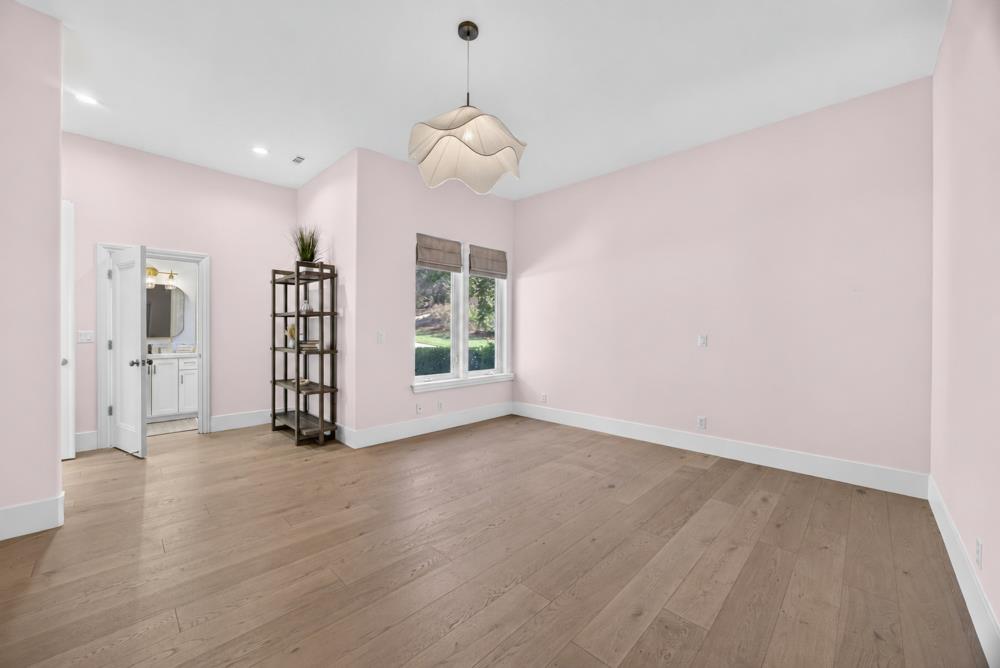
Empty bedroom with pale pink walls, light wood flooring, and a window overlooking greenery.
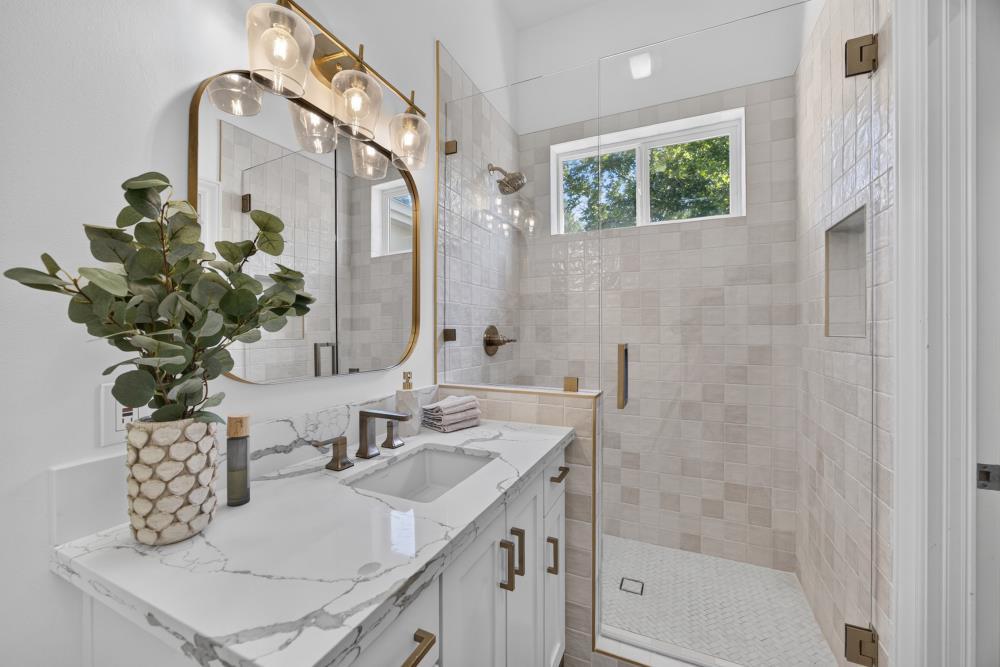
Bathroom with a marble-look vanity, brass fixtures, and a glass-enclosed tiled shower.
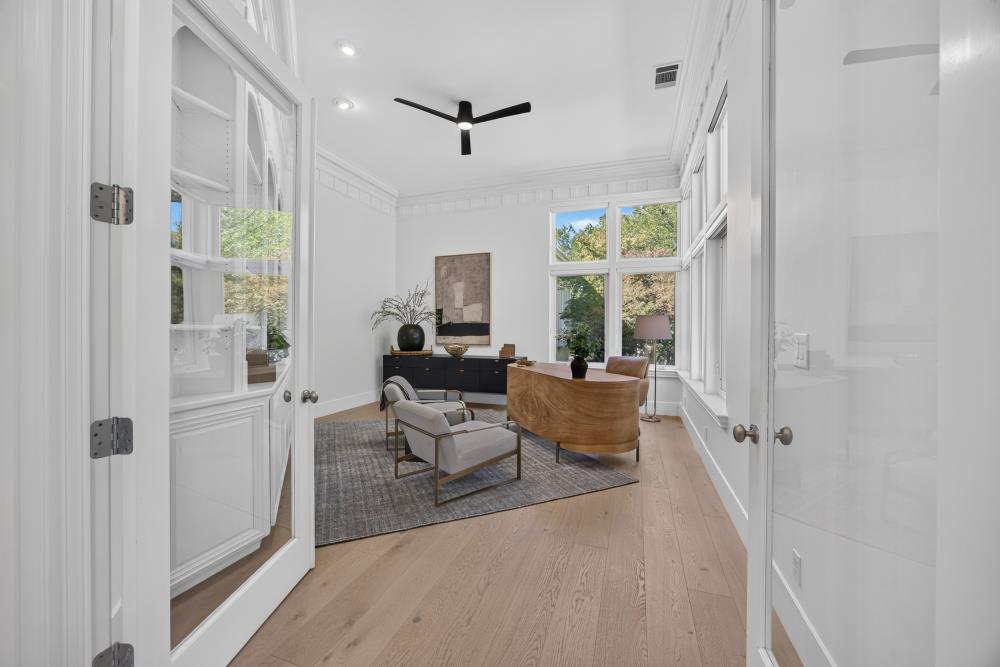
Bright sitting room with tall windows, wood floors, and a curved wood desk.
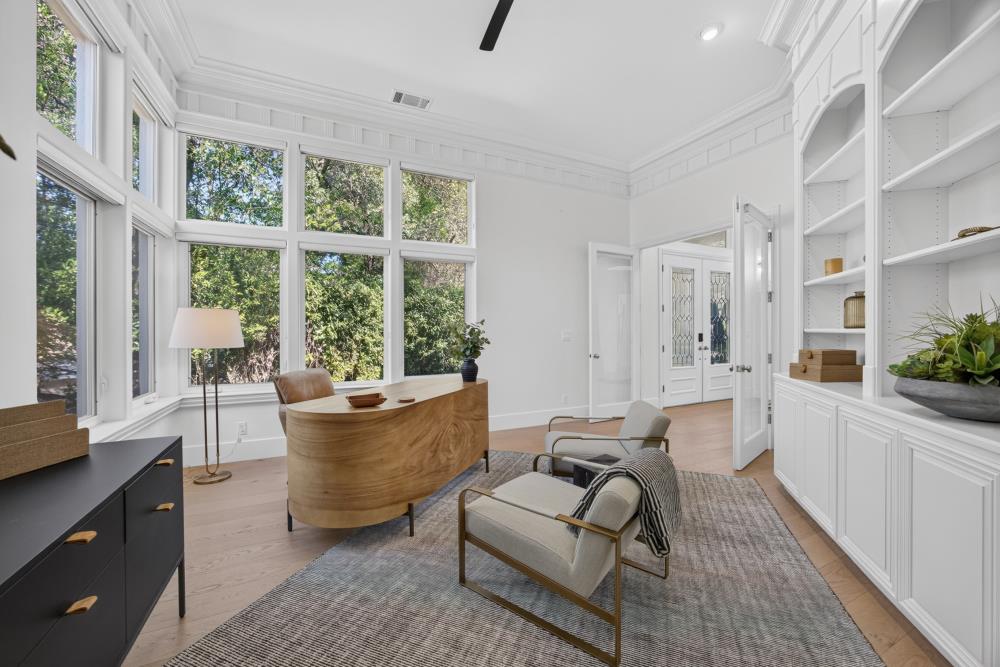
Bright home office with built-in white cabinetry, a curved wood desk, and tall windows.
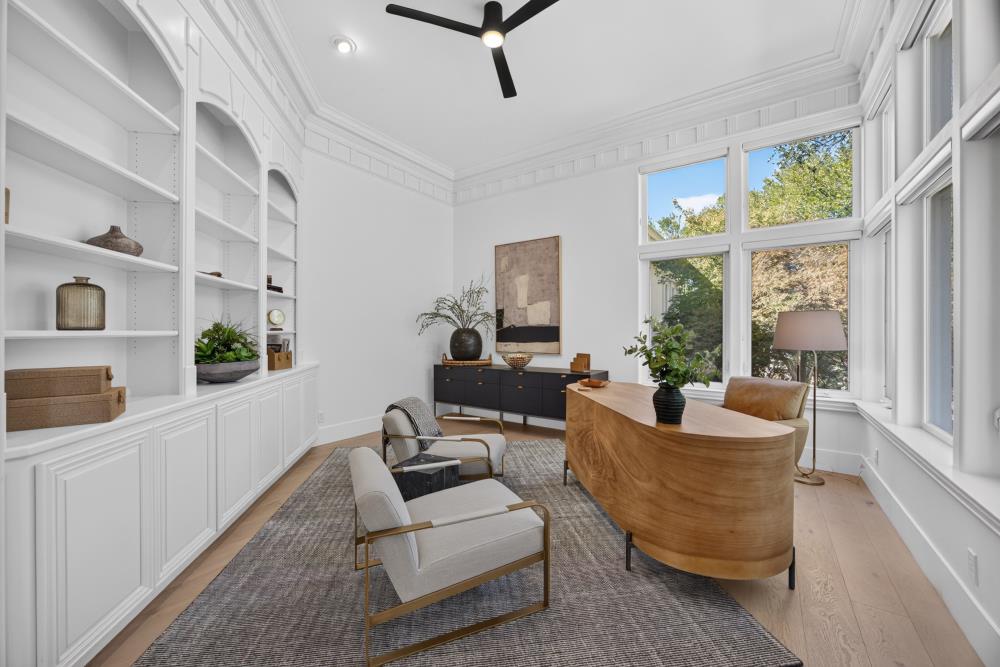
Bright staged home office with tall garden-facing windows, built-in shelves, and a curved wood desk.
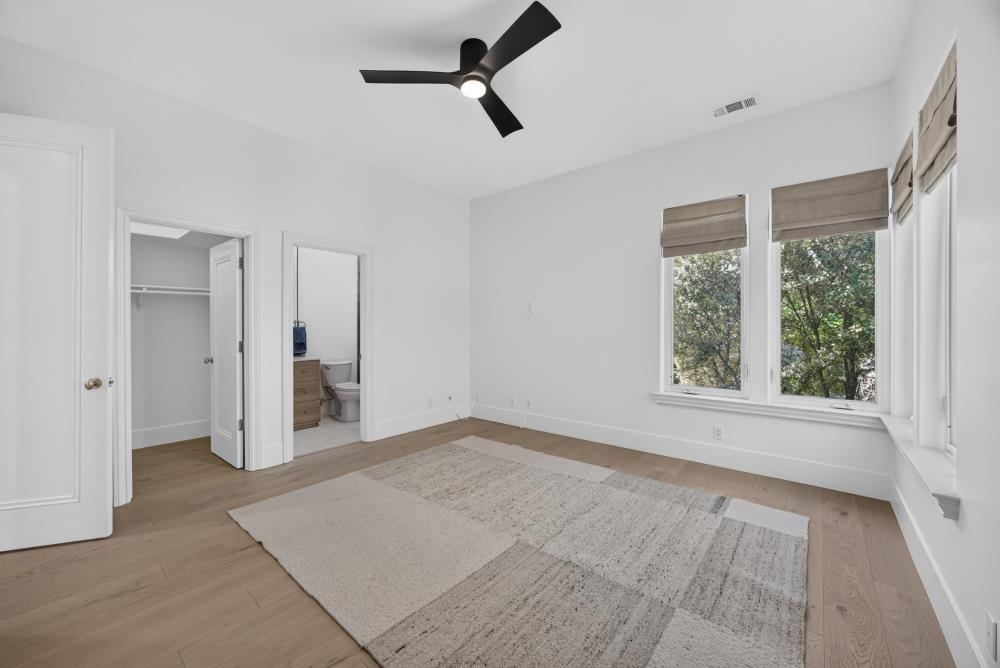
Bedroom with a ceiling fan, large windows, and adjoining closet and bathroom.
Bathroom with a wood vanity and glass-enclosed tiled shower beneath a large window.
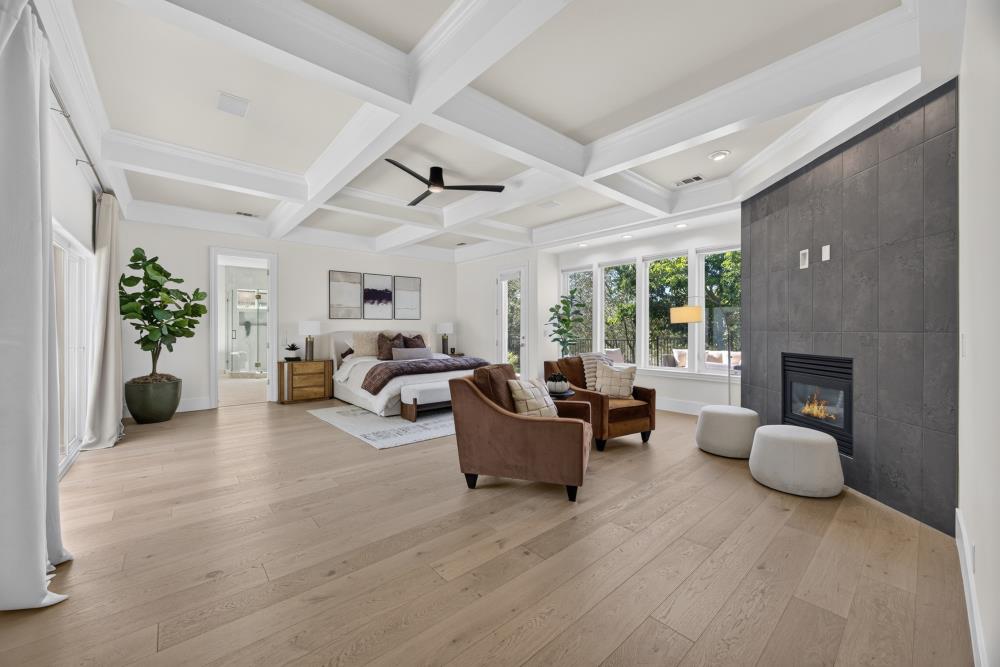
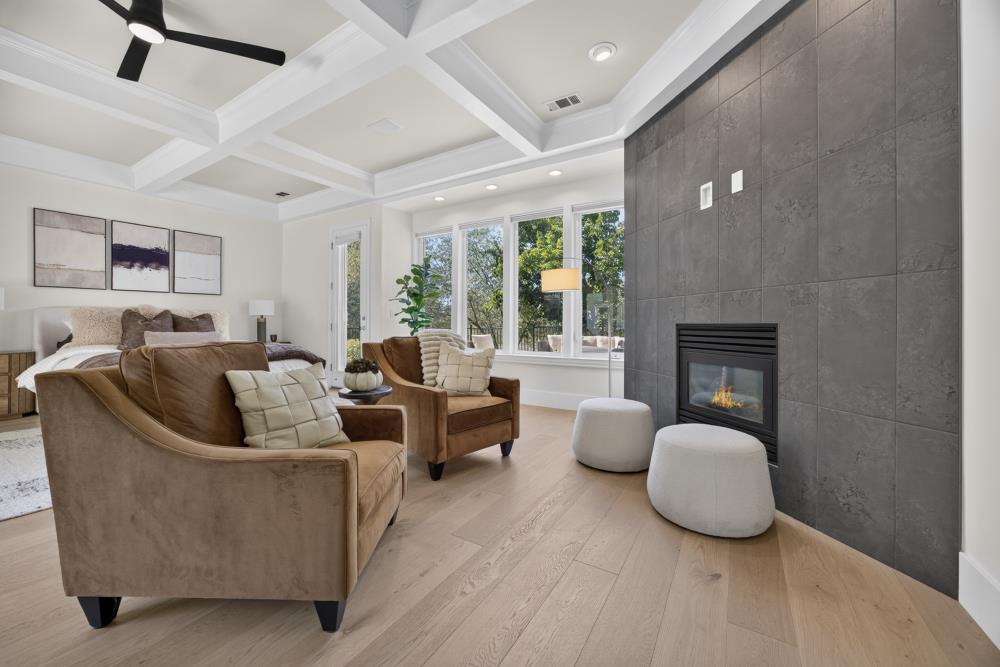
Bedroom with a tray ceiling, fireplace, and separate sitting area.
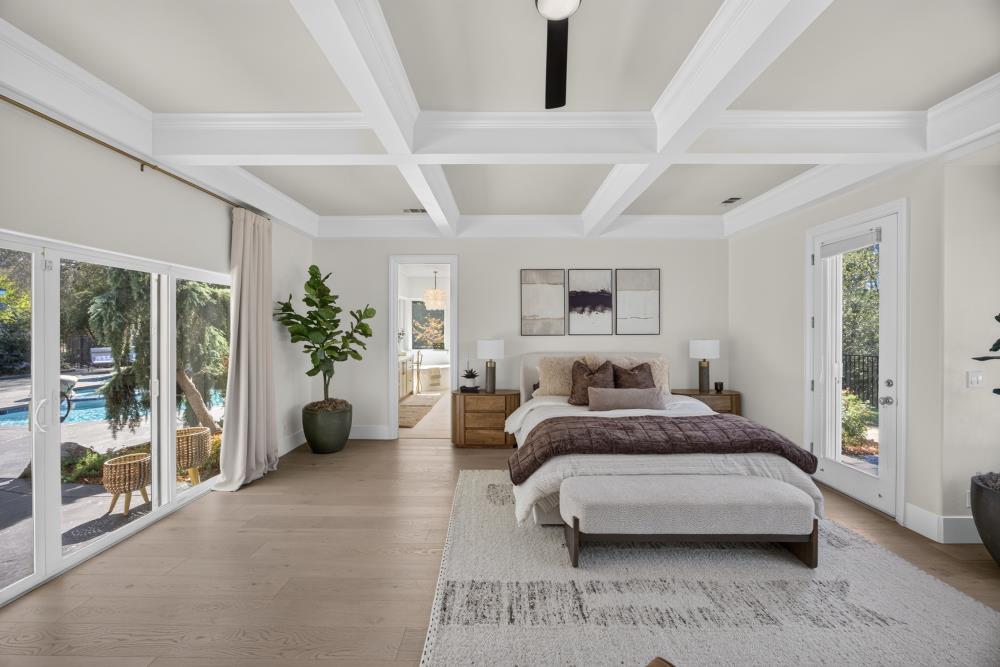
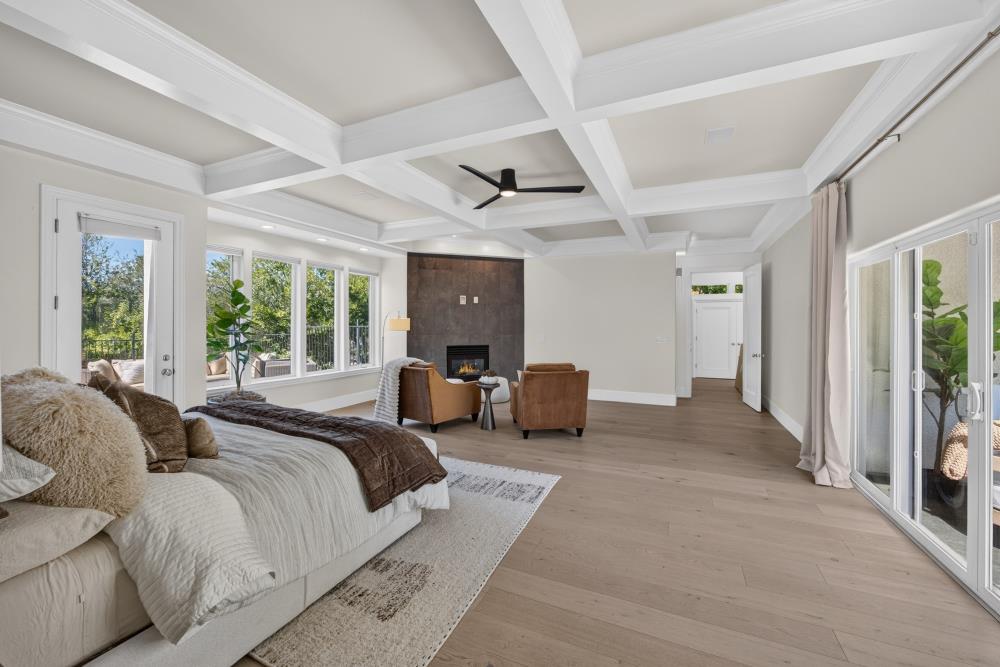
Primary bedroom with a coffered ceiling, large windows, and a view of the pool.
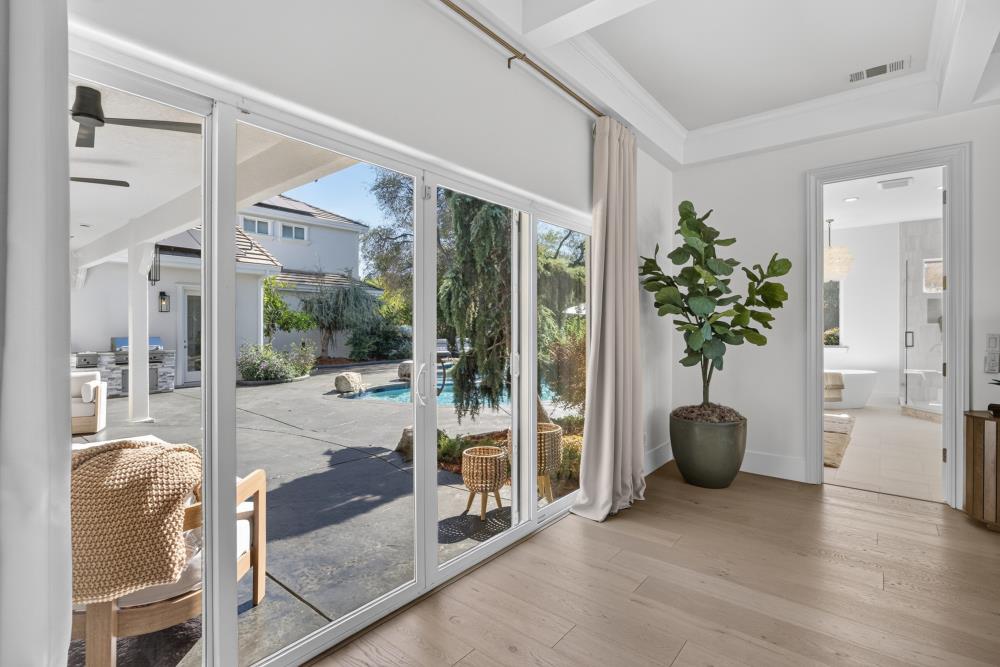
Bright interior with sliding glass doors opening to a pool patio and a view into a bathroom.
Living room with a coffered ceiling, fireplace, large windows, and sliding glass doors.
Bedroom with a dark tiled fireplace, window seating, and a coffered ceiling.
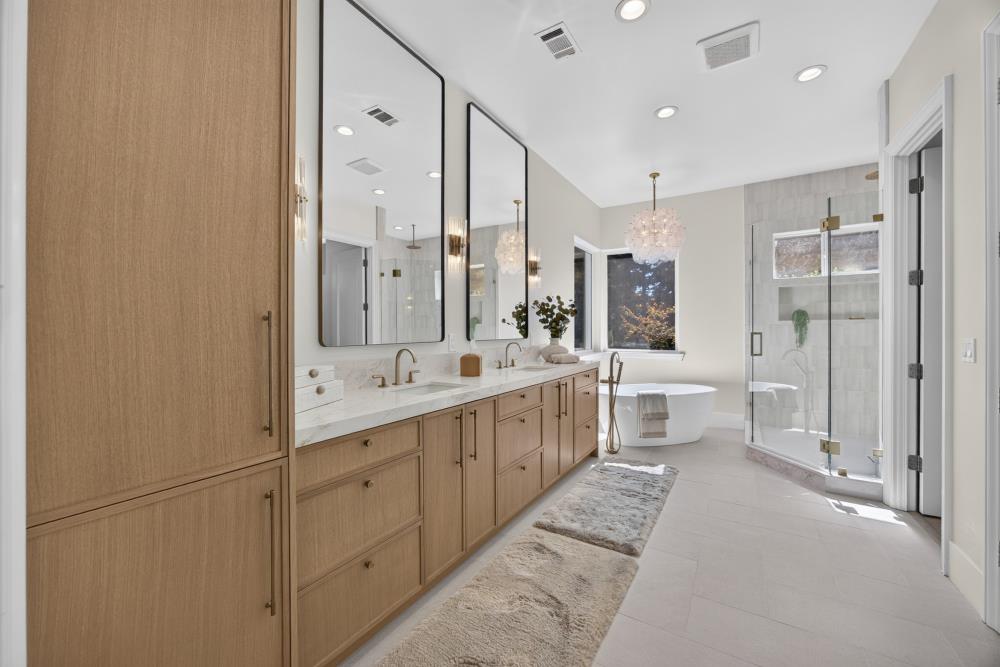
Primary bathroom with a long wood vanity, freestanding tub, and glass-enclosed shower.
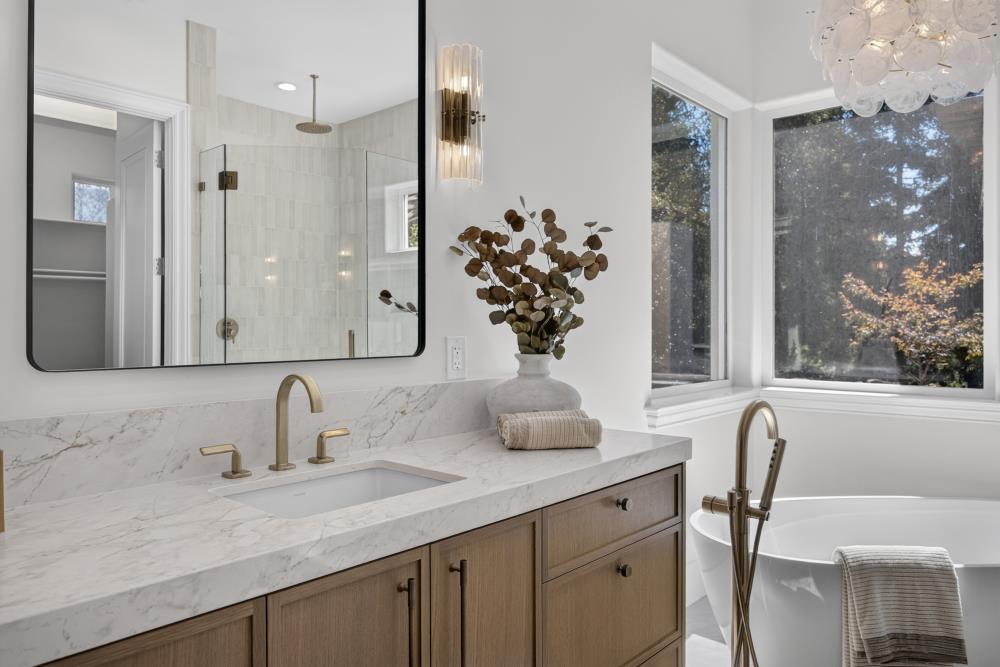
Bathroom with a marble vanity, glass shower, and freestanding tub beside large windows.
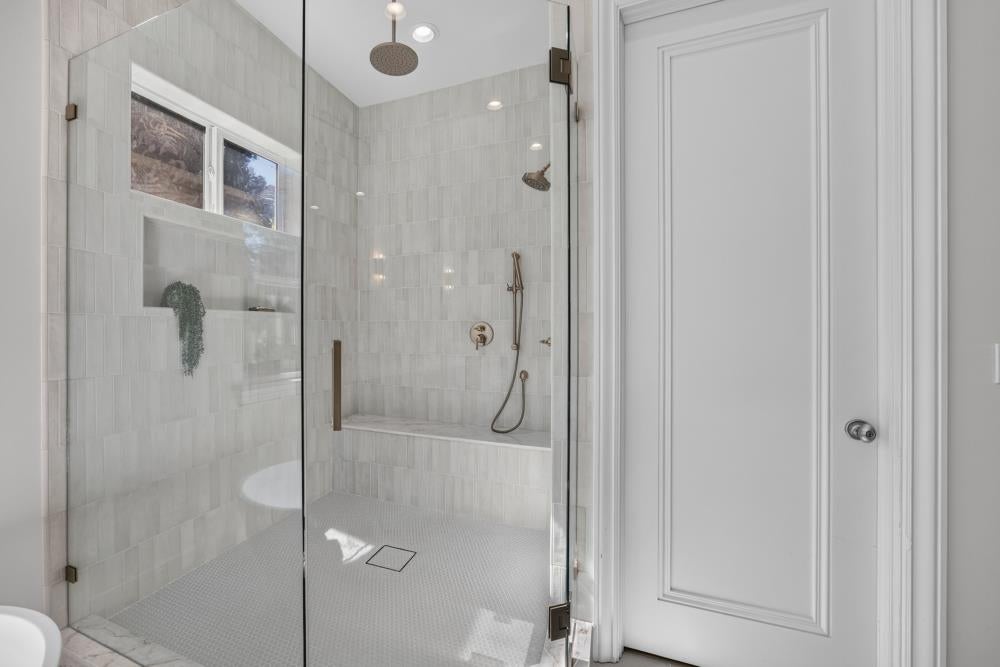
Walk-in tiled shower with clear glass doors, a rainfall showerhead, and a window.
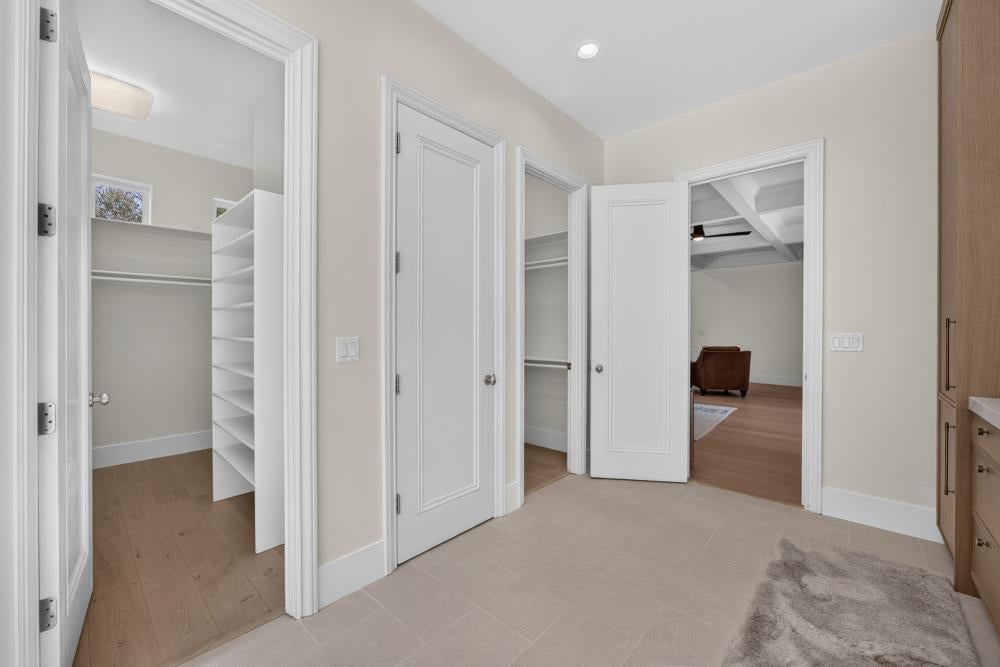
Tiled dressing area with built-in cabinetry and open doors to closets and a bedroom.
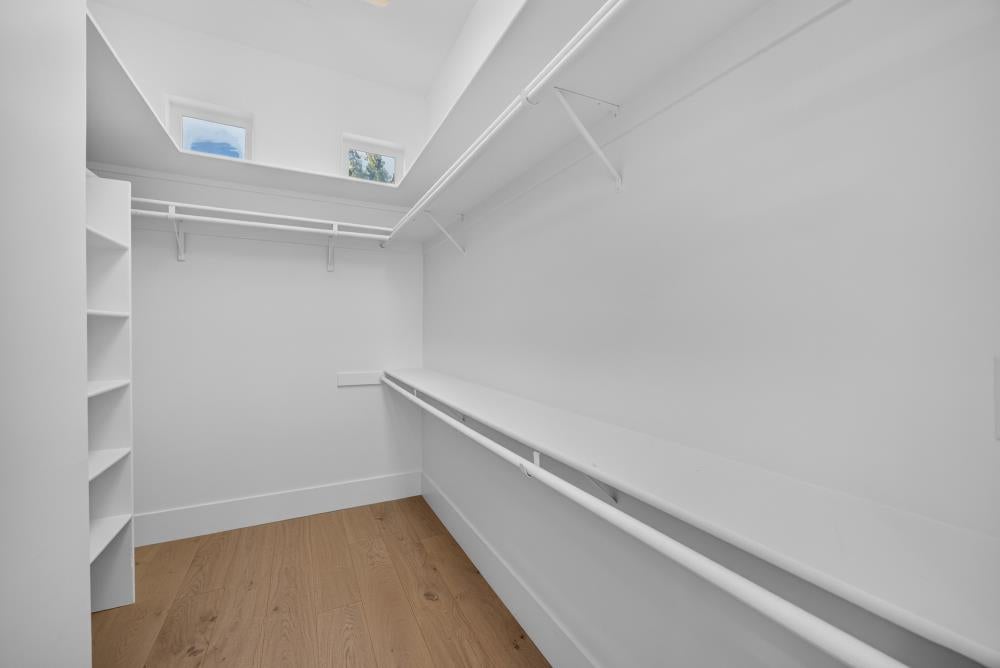
Walk-in closet with built-in shelves, hanging rods, and two high windows.
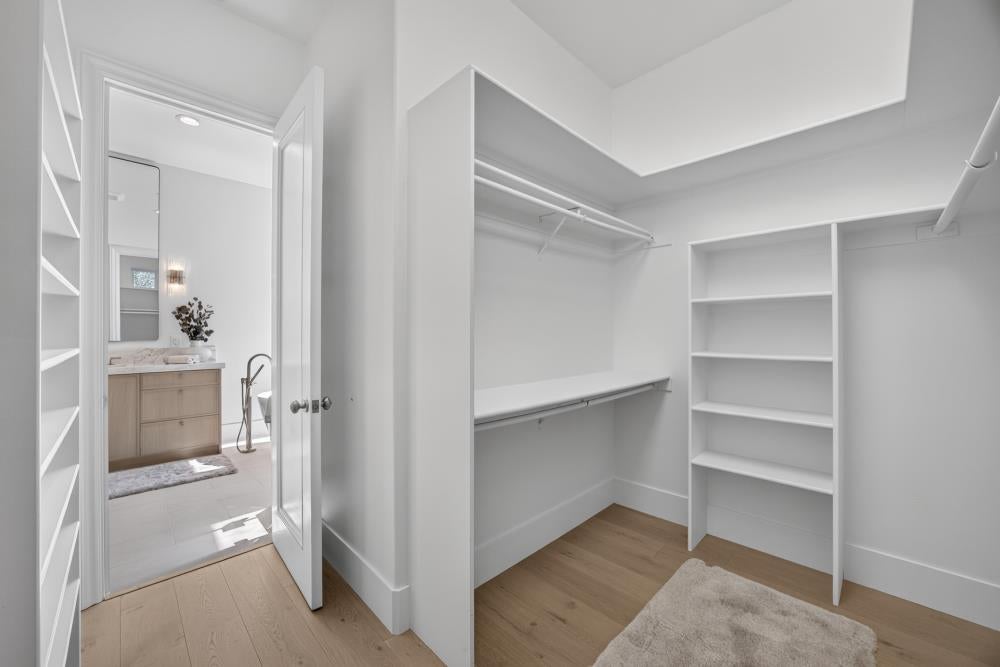
Walk-in closet with built-in shelving and hanging space, opening onto a bathroom vanity.
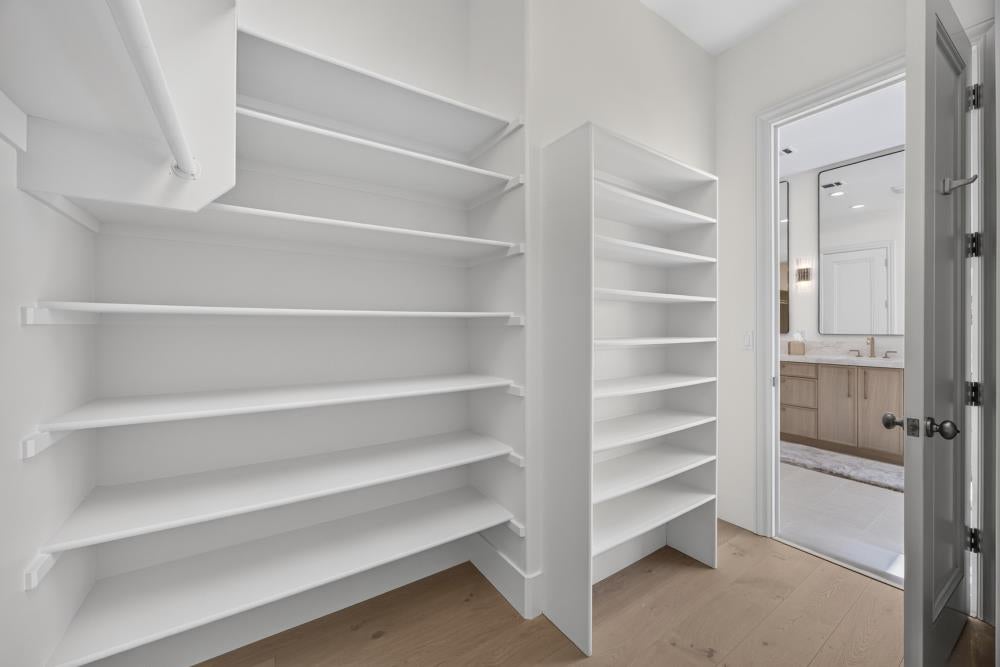
Walk-in closet with extensive white shelving beside an open doorway to the bathroom.
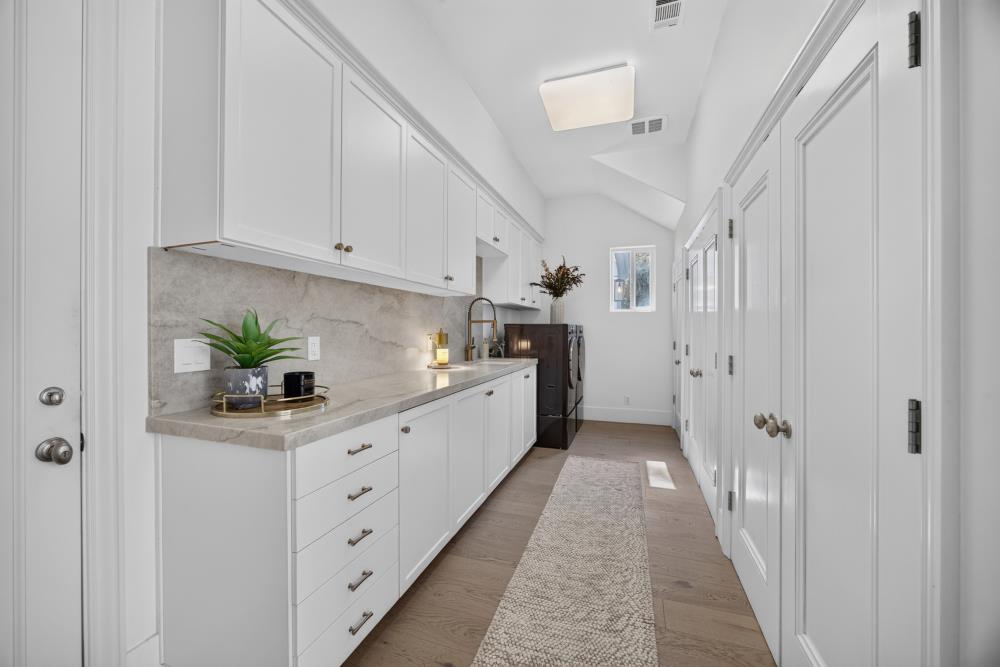
Laundry room with white cabinets, stone counters, and a washer and dryer.
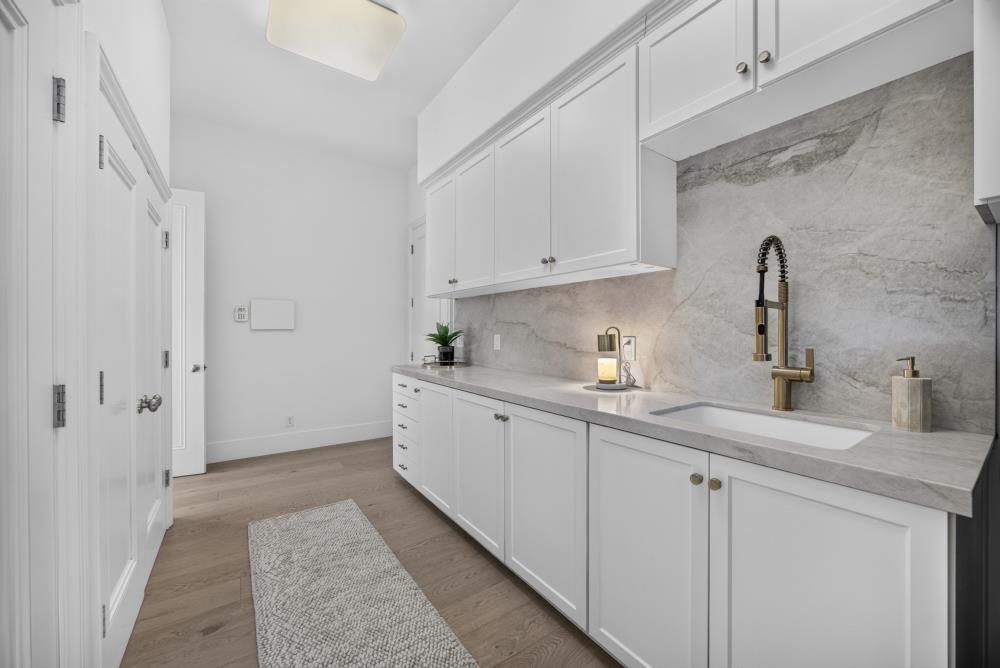
Laundry room with white cabinetry, a long counter, and a utility sink against a veined stone backsplash.
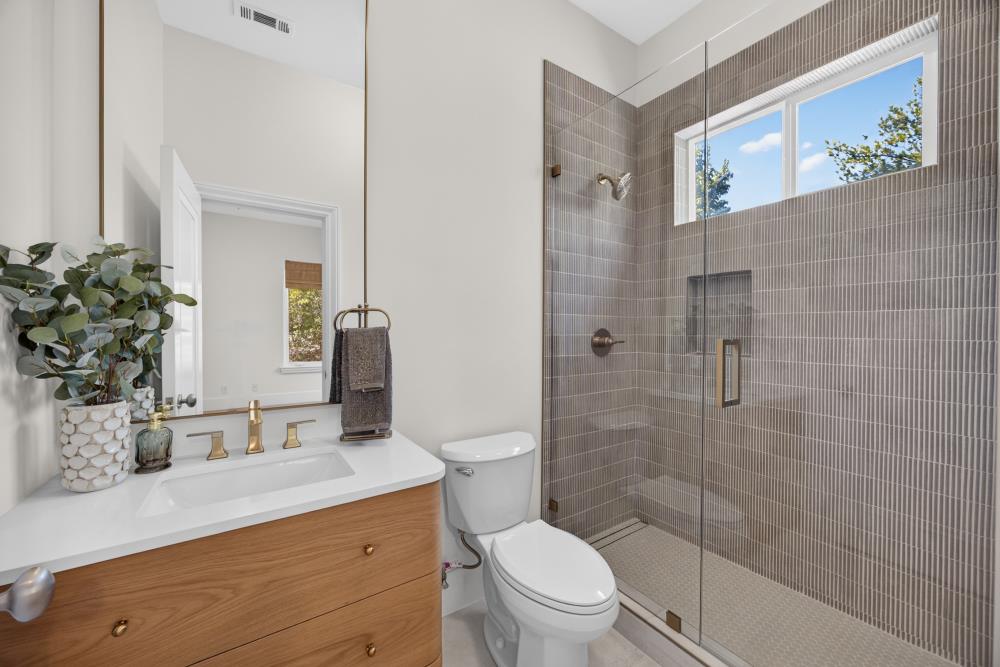
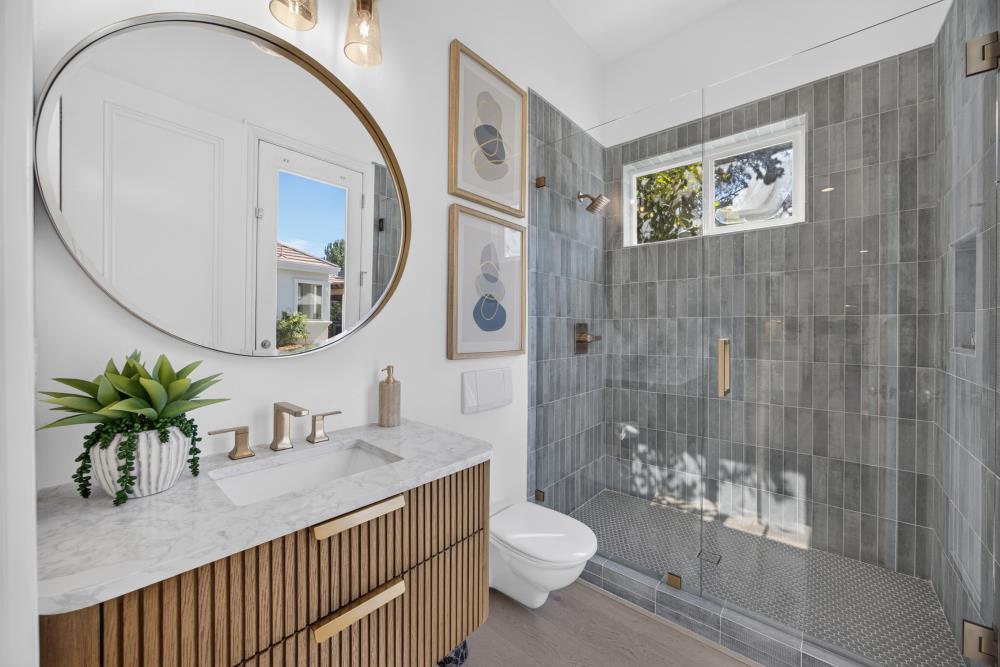
Bathroom with a gray tiled walk-in shower, round mirror, and fluted wood vanity.
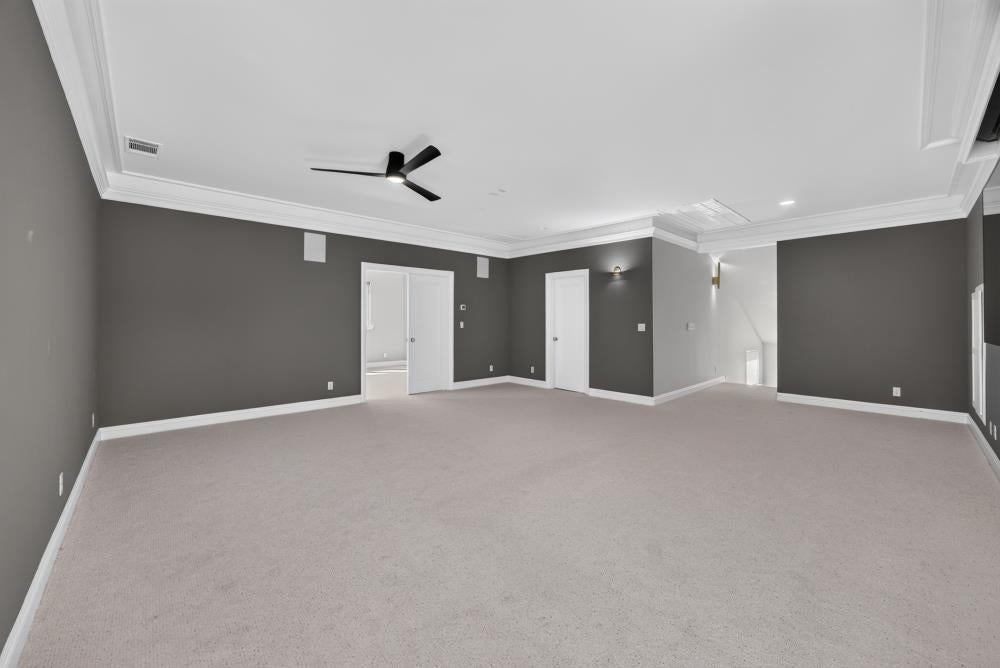
Large empty carpeted room with dark gray walls, a ceiling fan, and white-trimmed doorways.
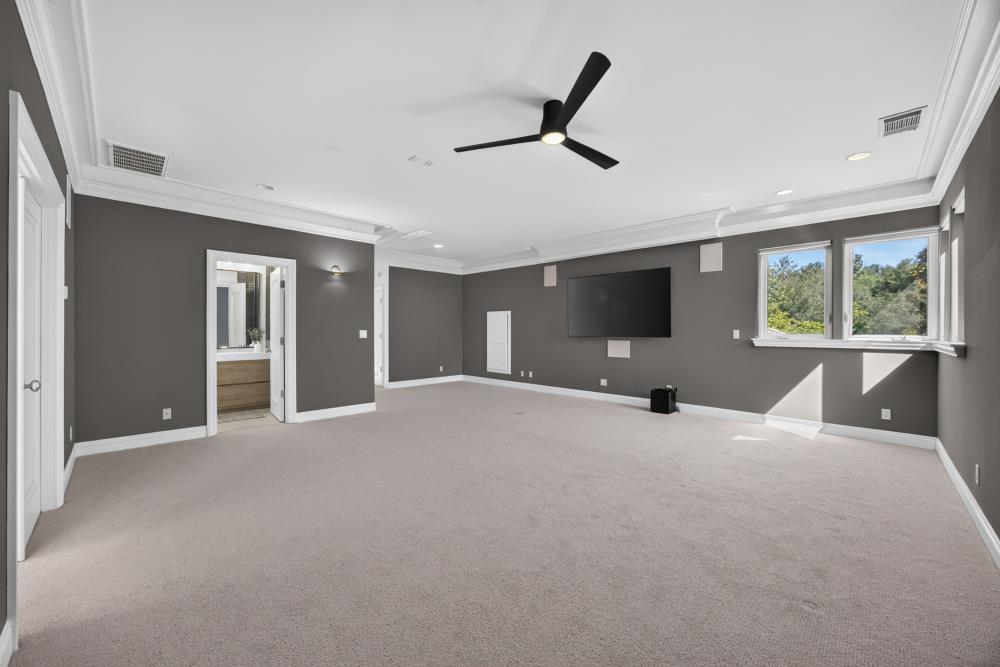
Spacious carpeted room with dark gray walls, a wall-mounted TV, and two windows.
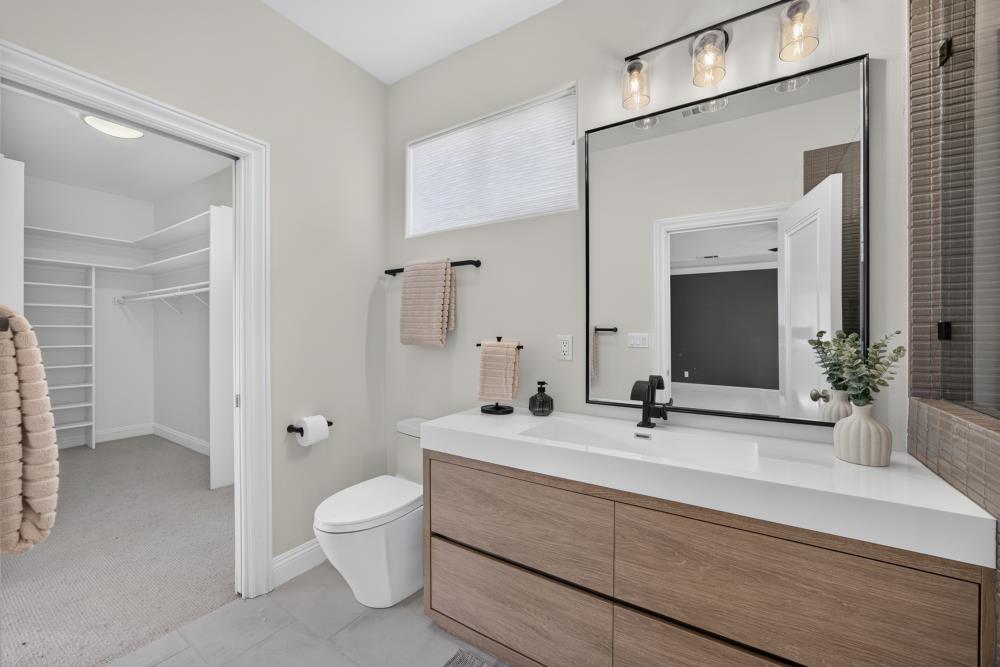
Bathroom with a wood vanity, large mirror, and doorway to a walk-in closet.
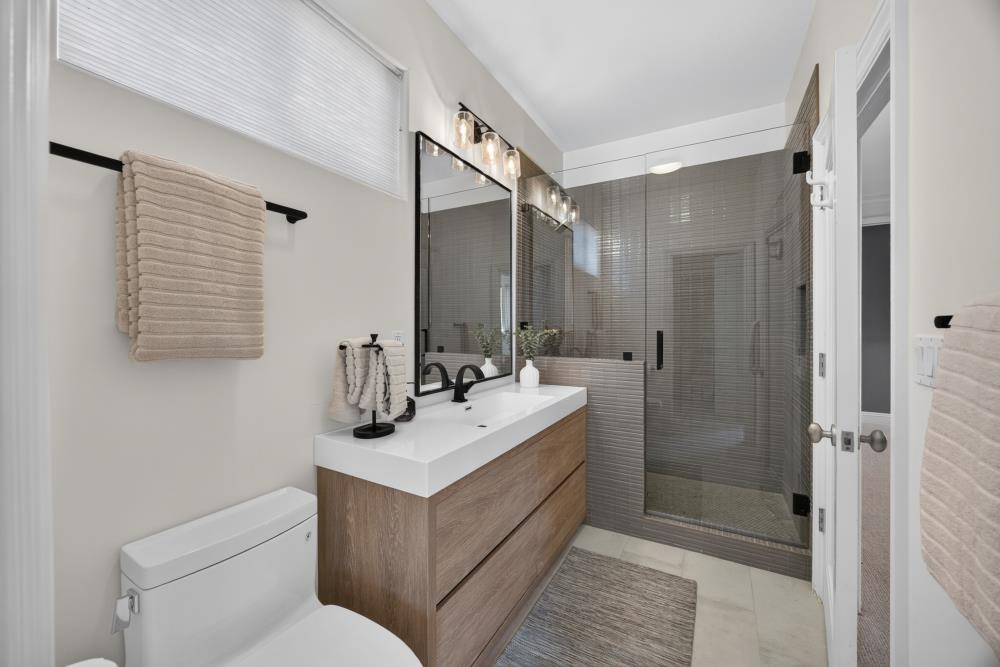
Bathroom with a wood vanity, wide mirror, and glass-enclosed gray-tile shower.
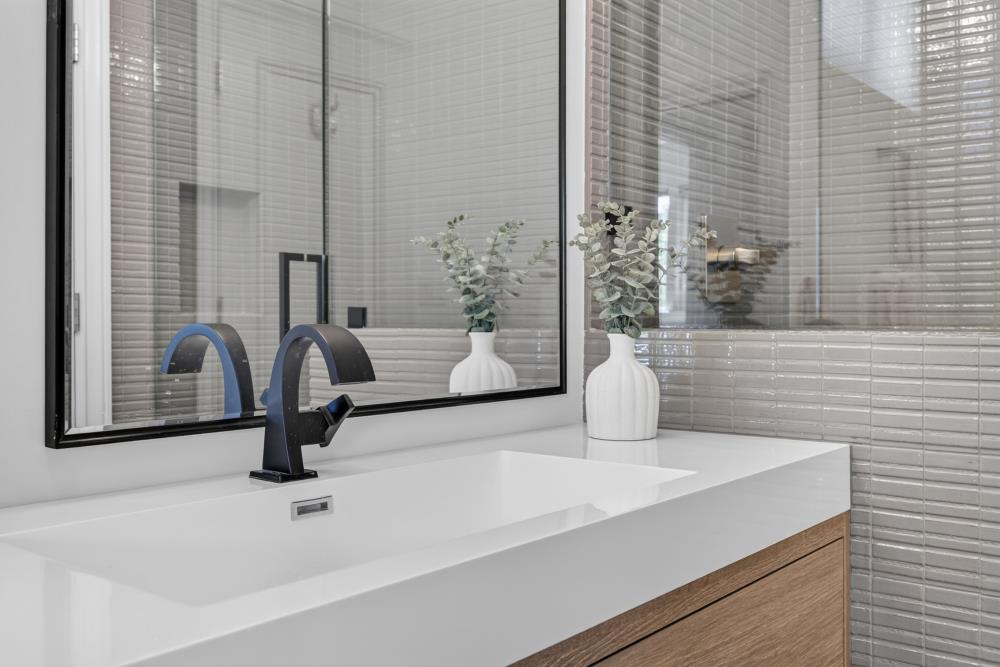
Bathroom vanity with a black faucet, wide mirror, and white flower vases.
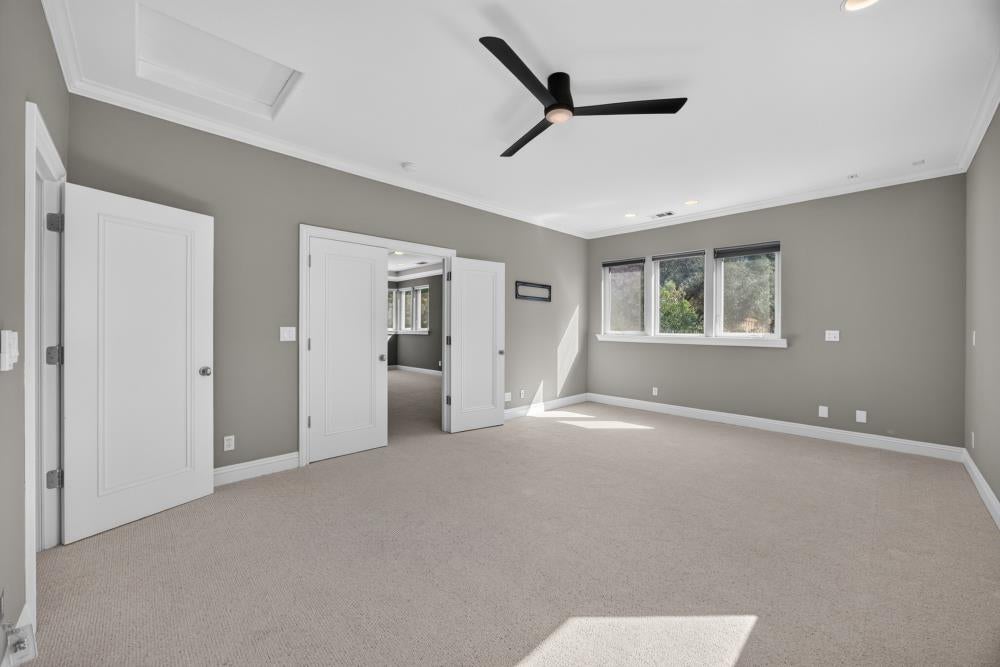
Empty carpeted bedroom with a black ceiling fan and three windows.
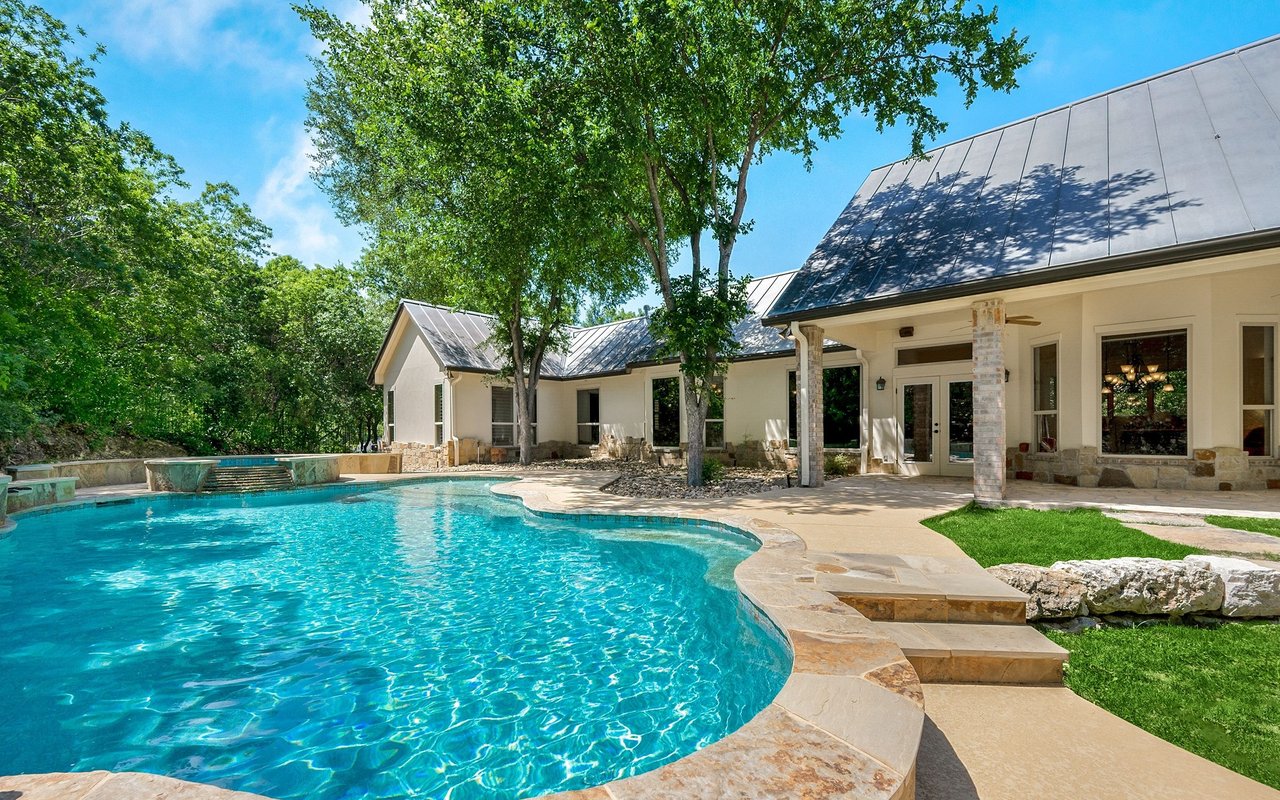
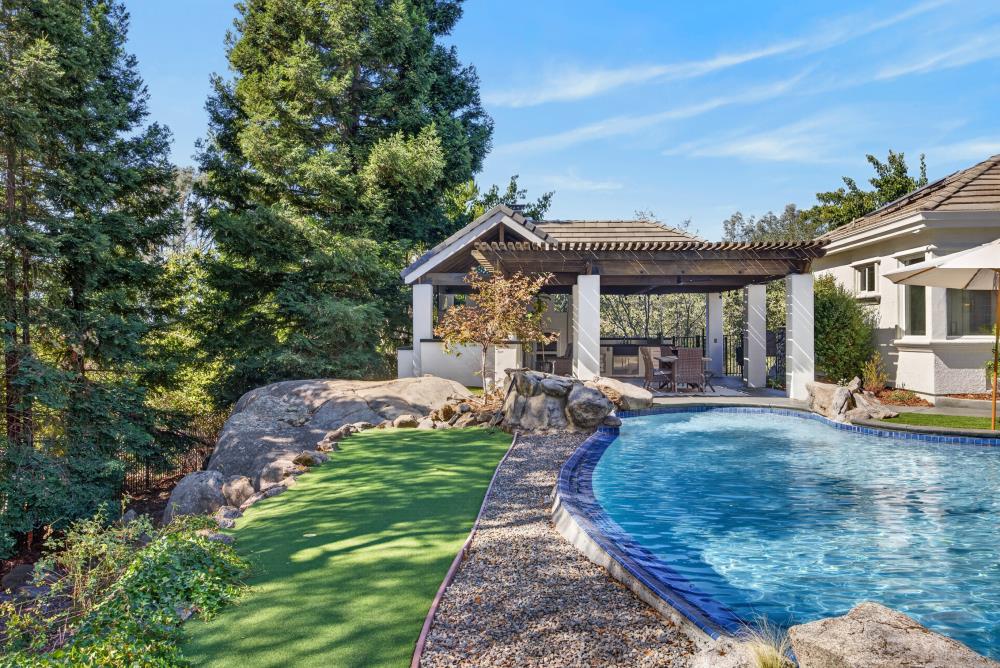
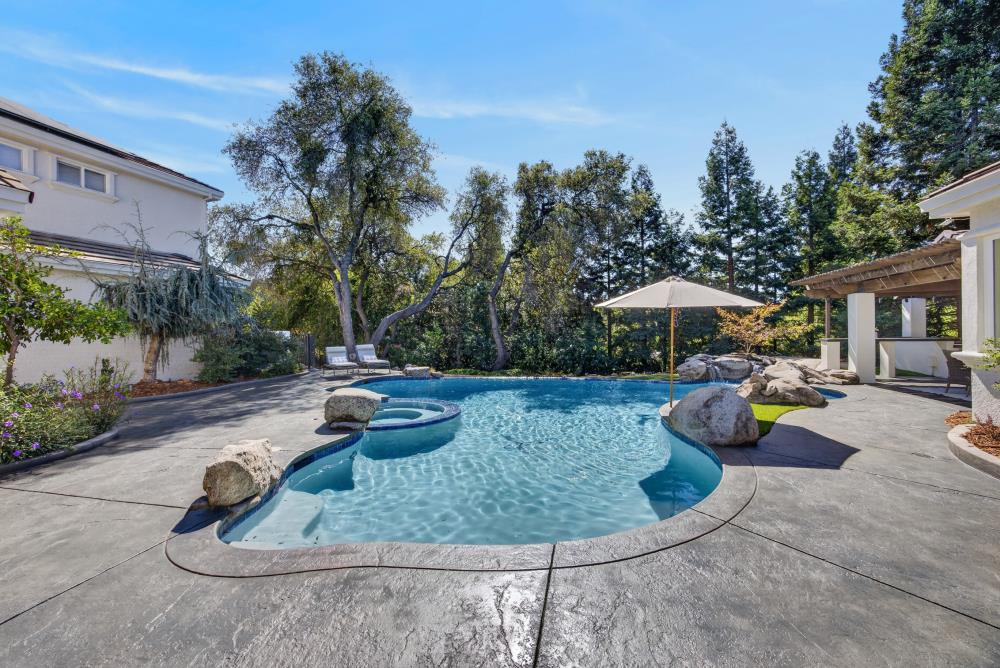
Backyard pool beside a covered pergola, landscaped with rocks, lawn, and mature trees.
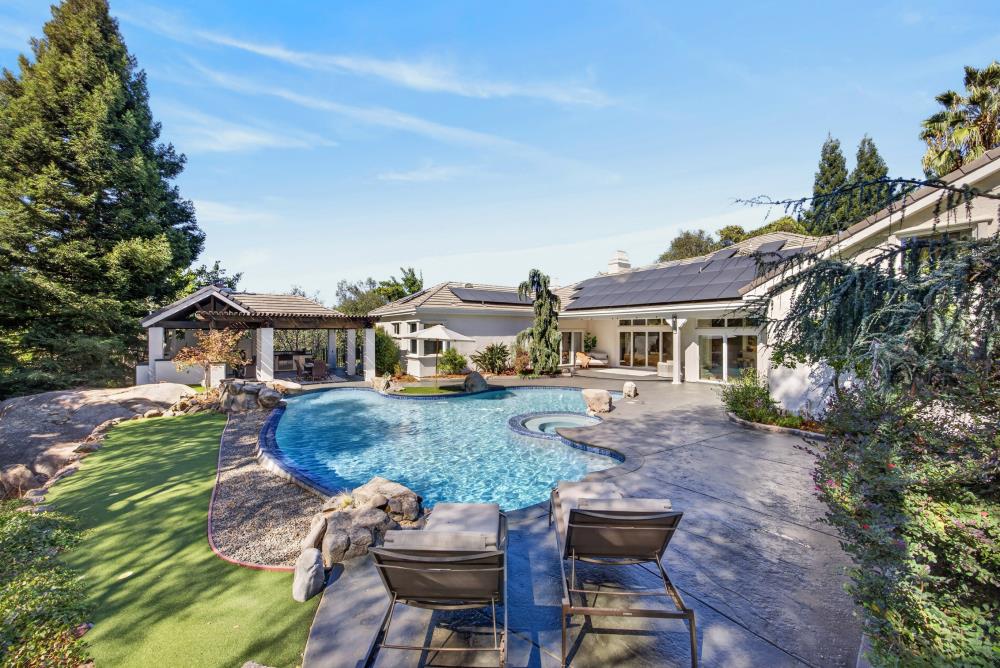
Backyard pool and patio beside a home with rooftop solar panels.
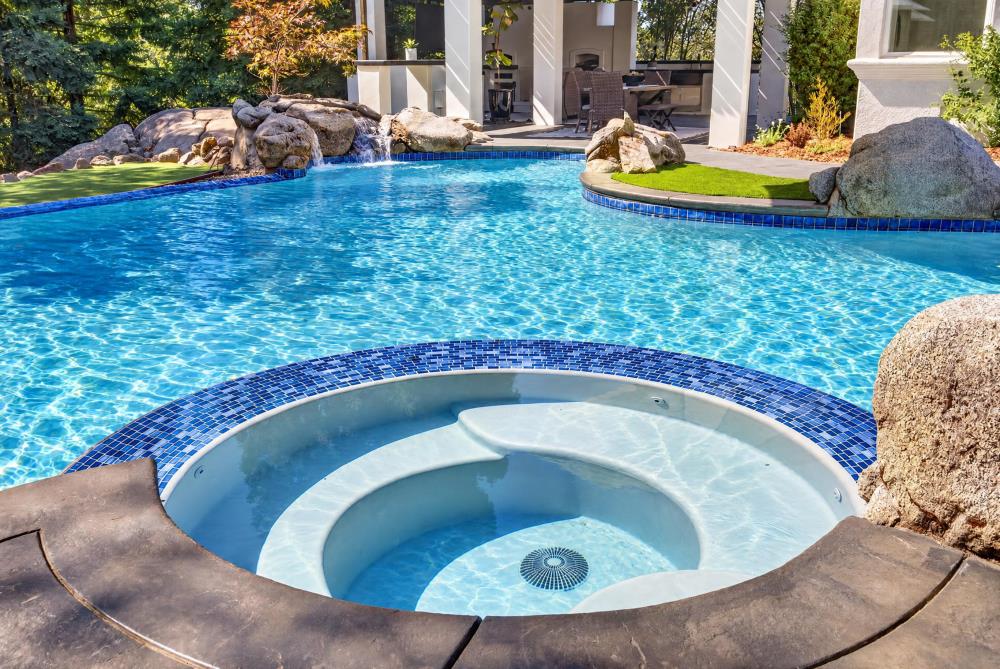
Swimming pool and circular spa with a rock waterfall beside the home.
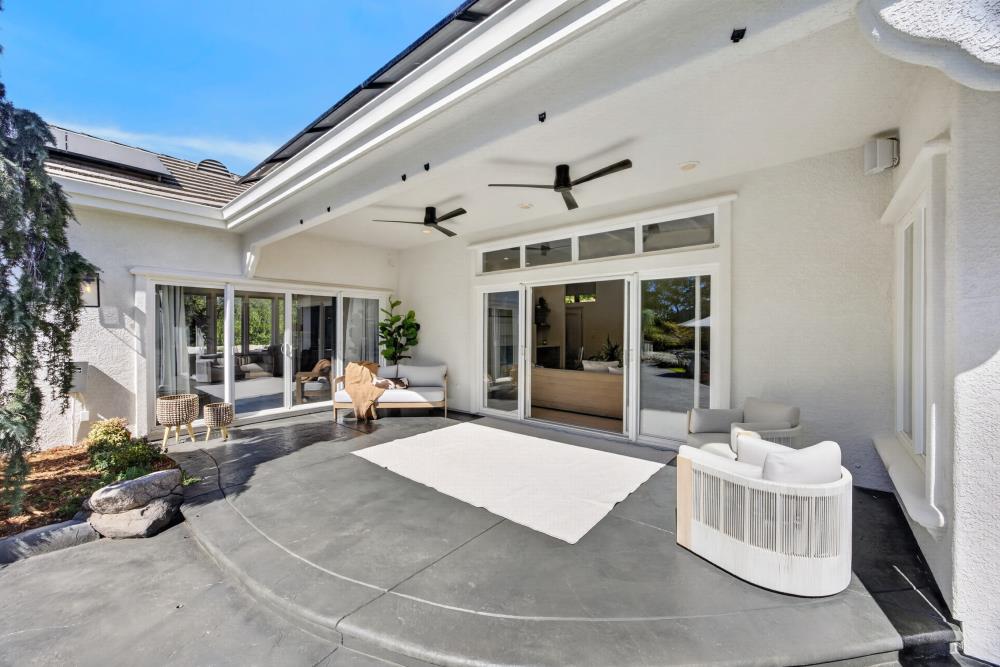
Covered patio with ceiling fans, sliding glass doors, and white outdoor seating.
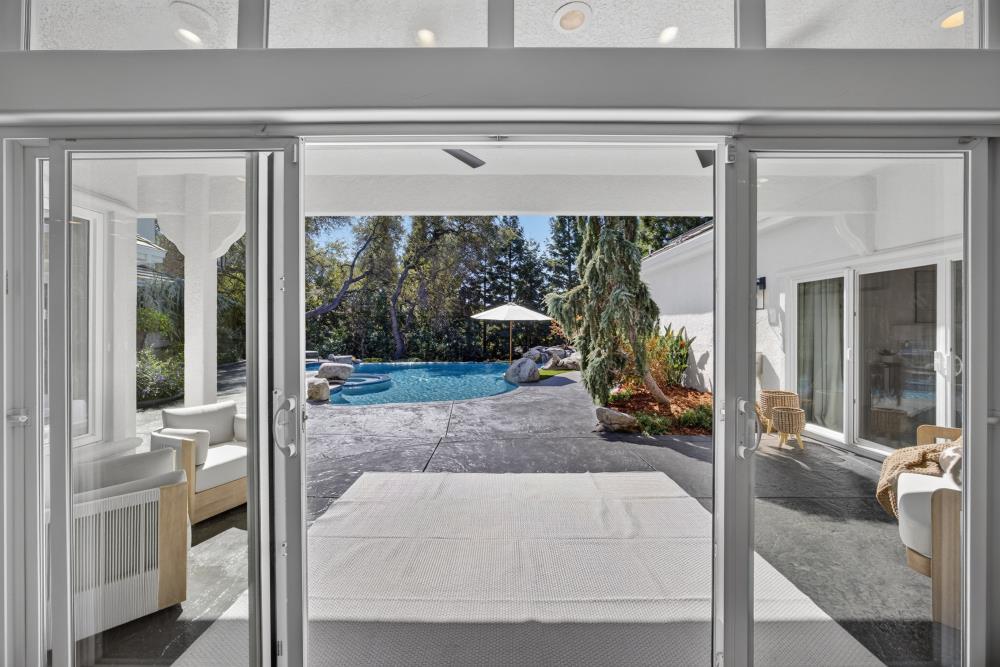
Backyard pool and stone patio viewed through open sliding glass doors.
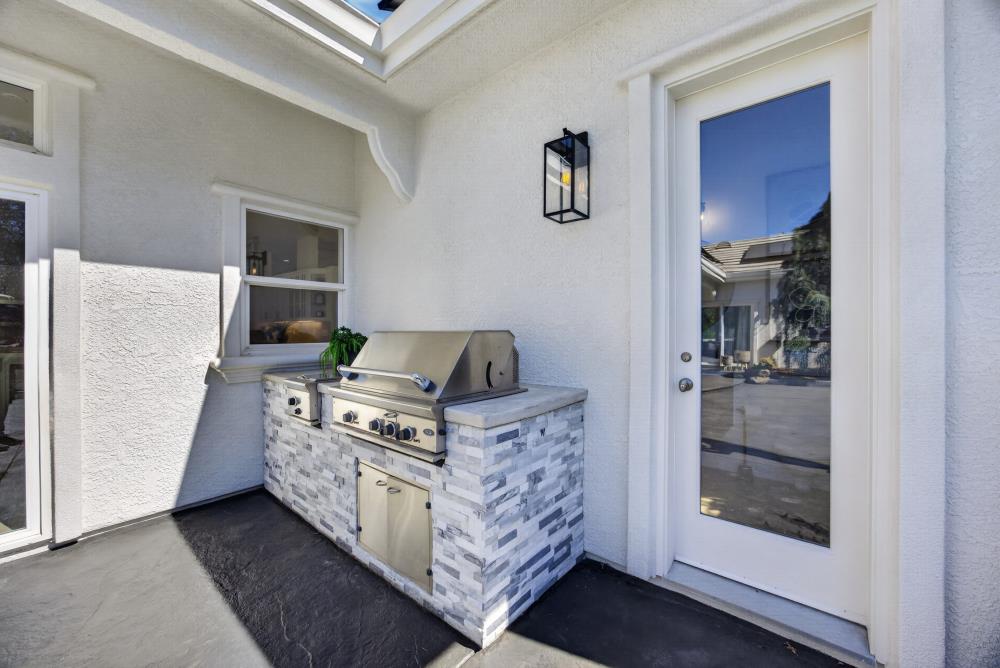
Covered outdoor kitchen with a built-in stainless steel grill and stone-clad counter.
Backyard swimming pool with a raised circular spa, umbrella, and surrounding trees.
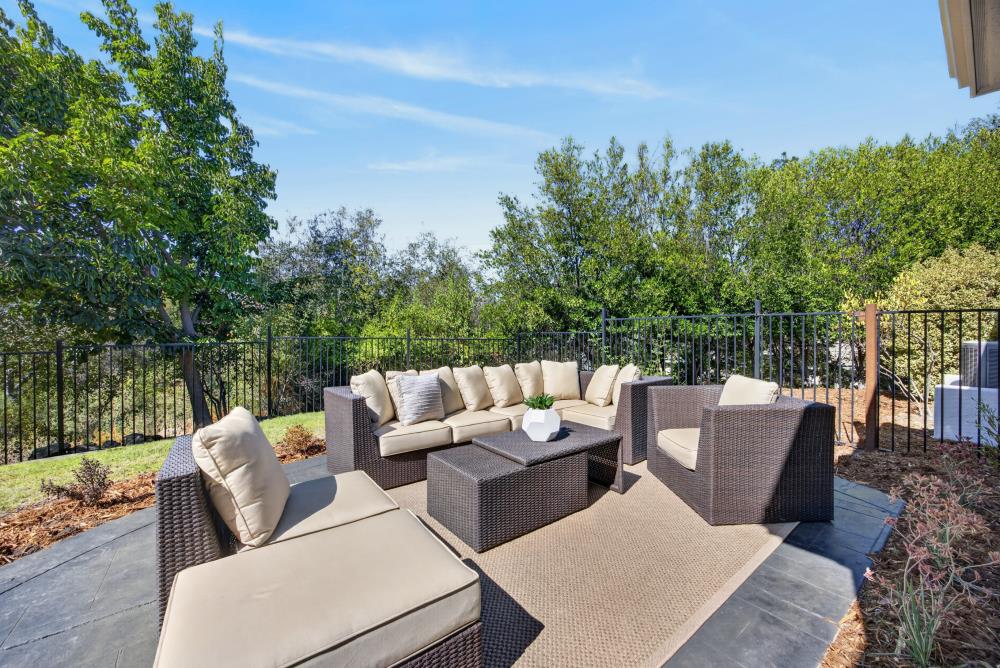
Outdoor patio with cushioned wicker seating, a coffee table, and a black metal fence.
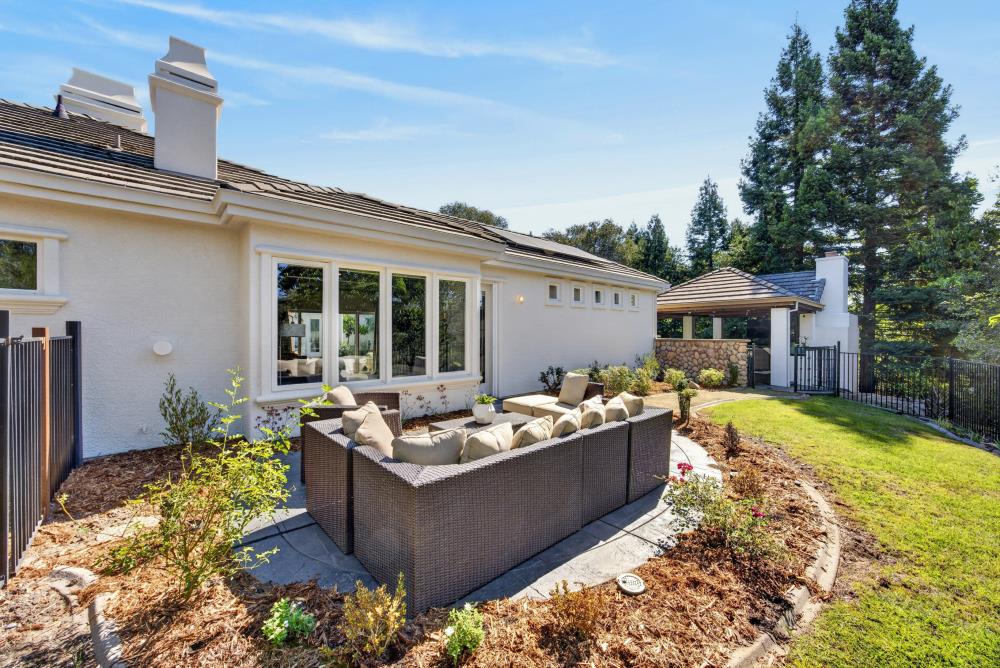
Rear patio with cushioned wicker seating beside the home and a landscaped lawn.
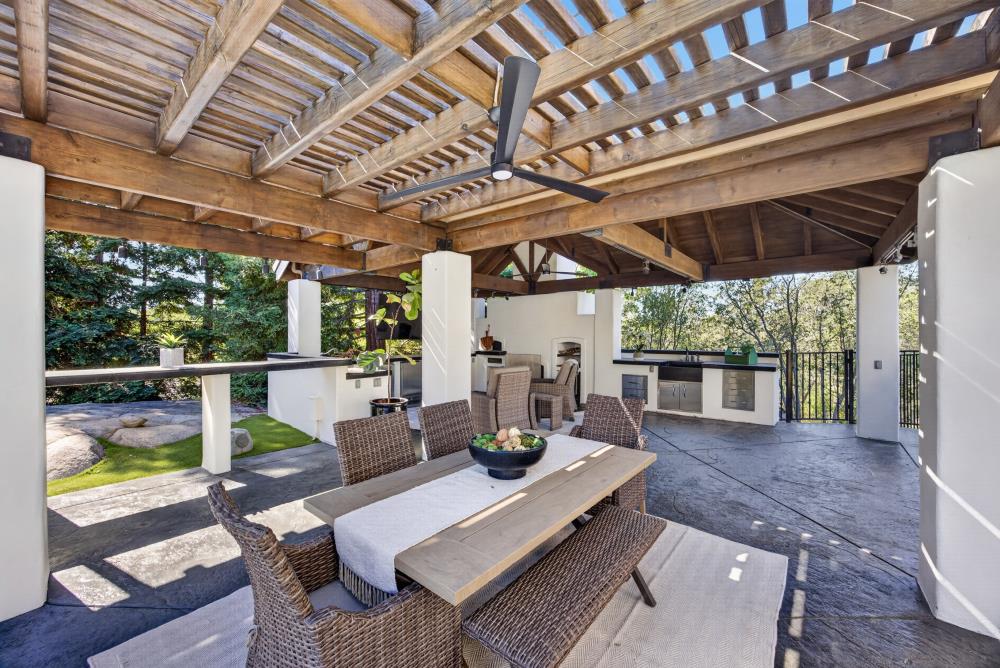
Covered outdoor patio with a timber pergola, dining table, and built-in kitchen.
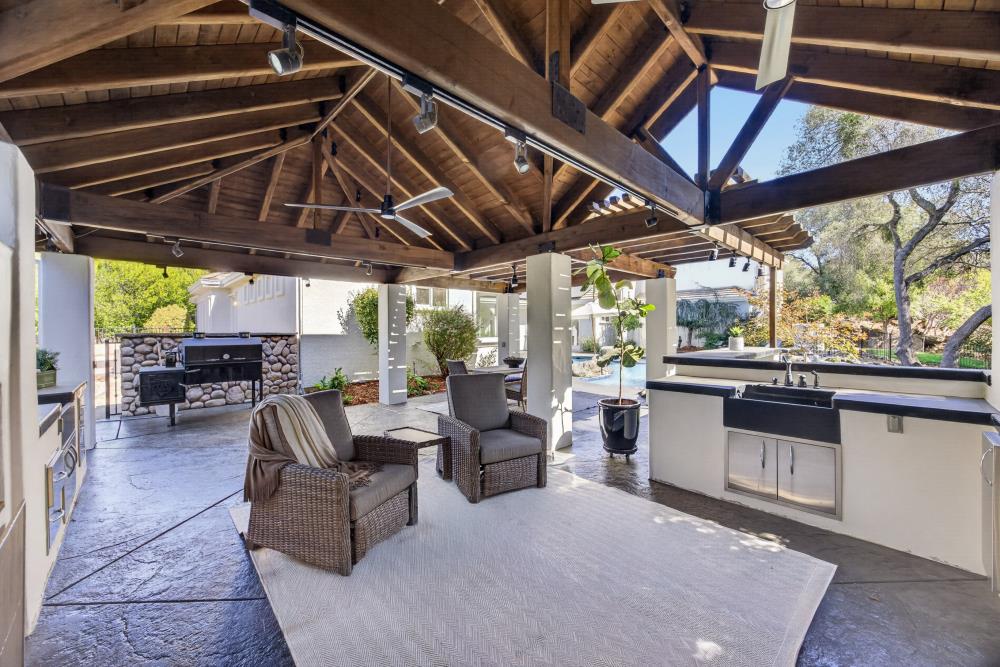
Covered outdoor kitchen and patio with exposed timber beams, wicker seating, and a built-in grill.
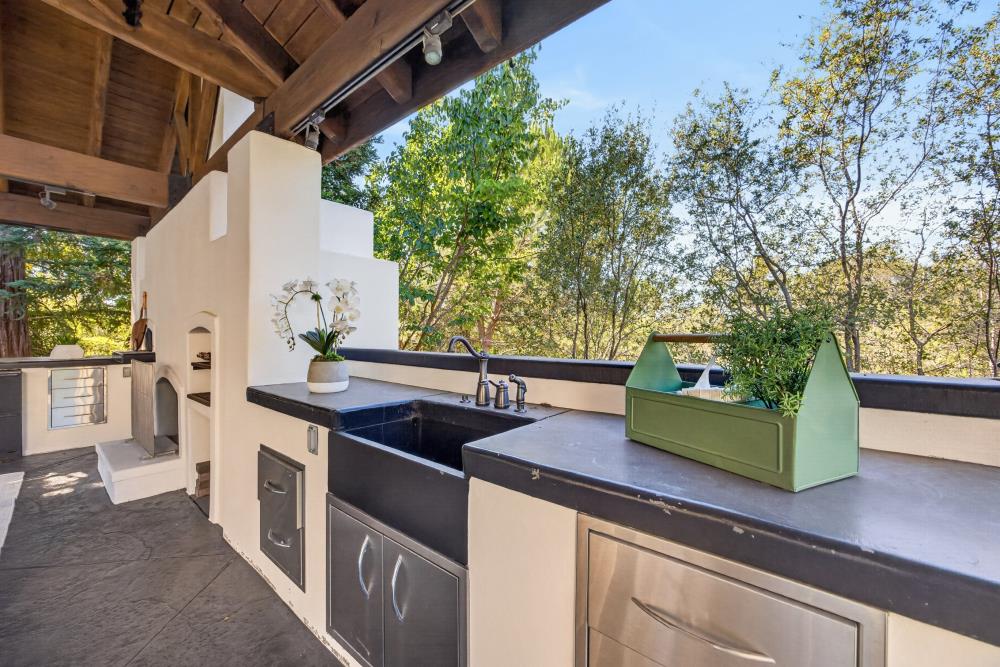
Covered outdoor kitchen with stone counters, sink, stainless appliances, and a white masonry oven.
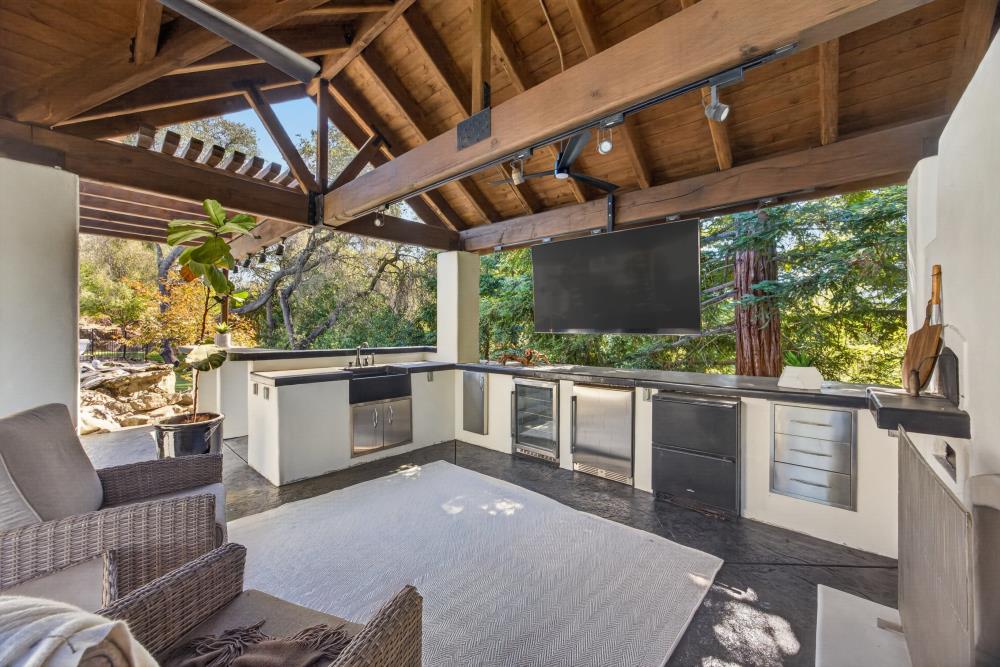
Covered outdoor kitchen with stainless appliances, timber ceiling, and wooded surroundings.
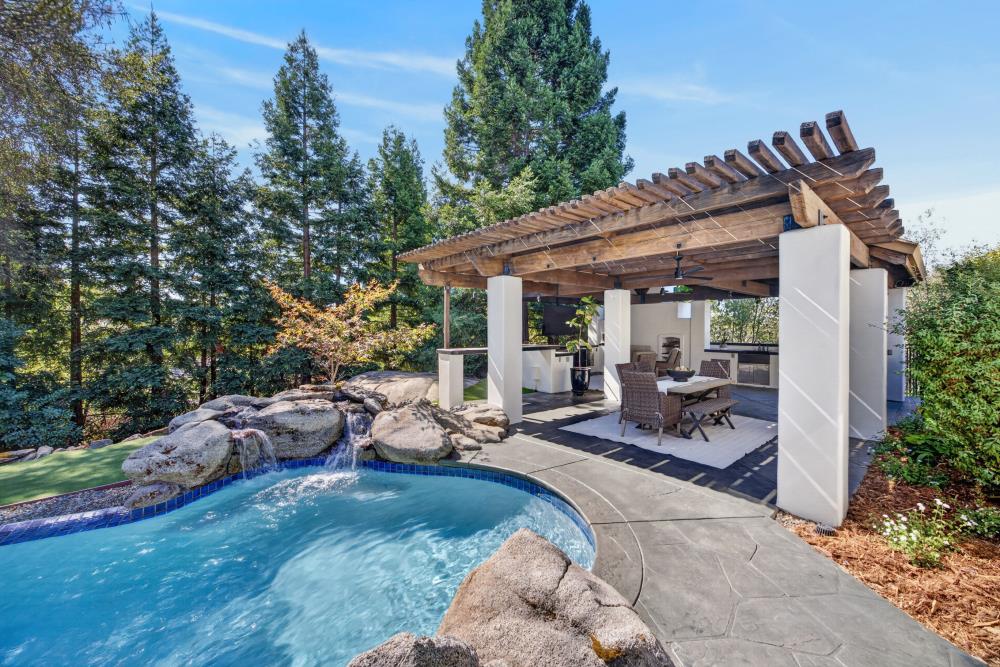
Curved swimming pool beside a rock waterfall and furnished pergola in a wooded backyard.
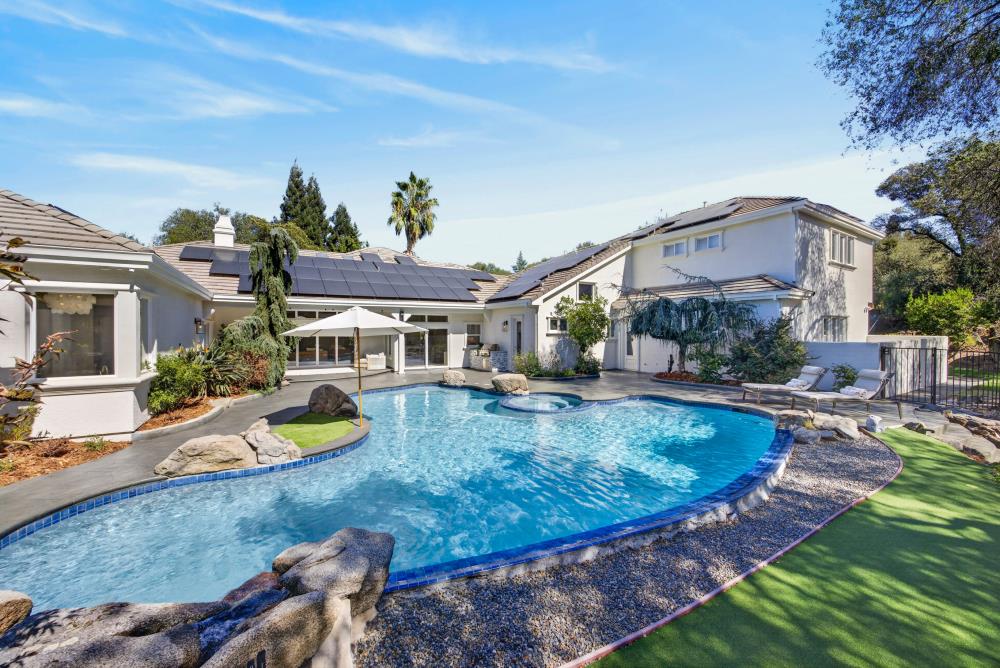
Backyard pool beside a white home, with solar panels, a spa, and patio loungers.
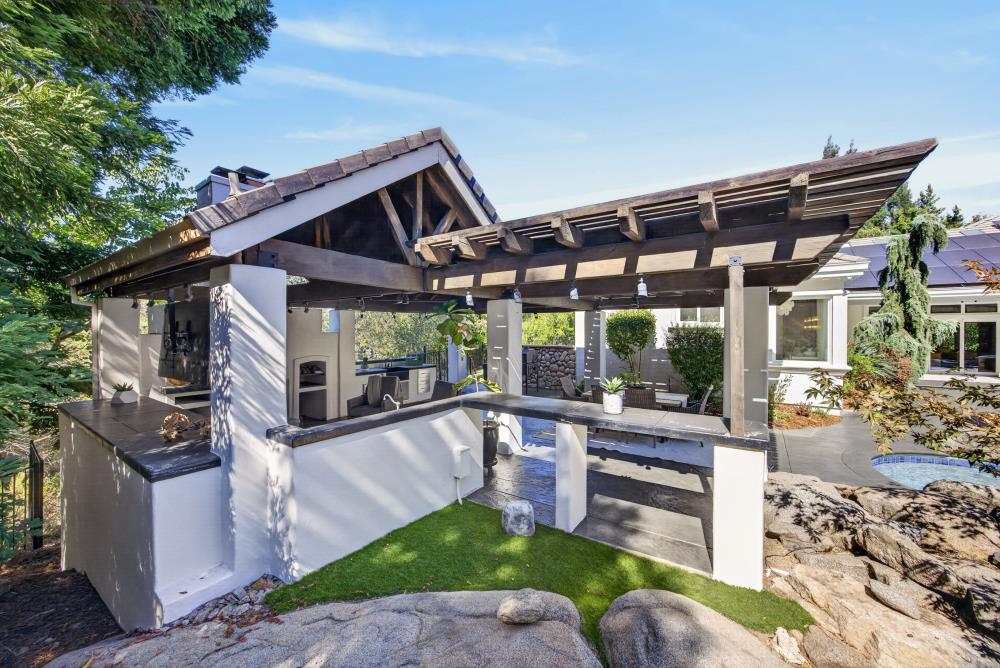
Covered outdoor kitchen and patio beneath a timber pergola, with stone landscaping and a swimming pool edge.
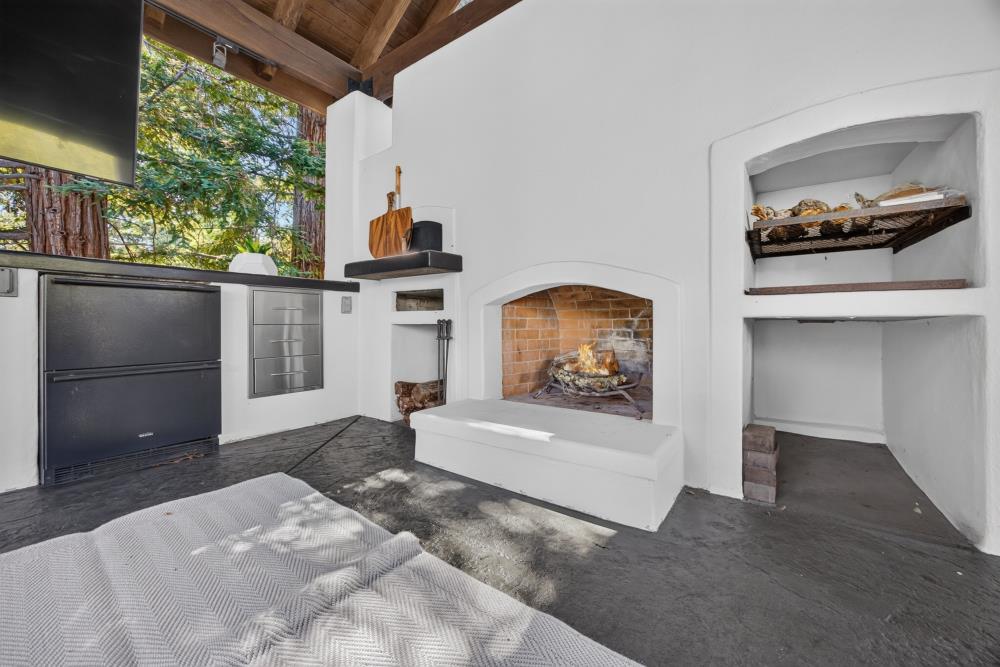
Covered patio with a brick fireplace, built-in refrigerator, television, and exposed timber ceiling.
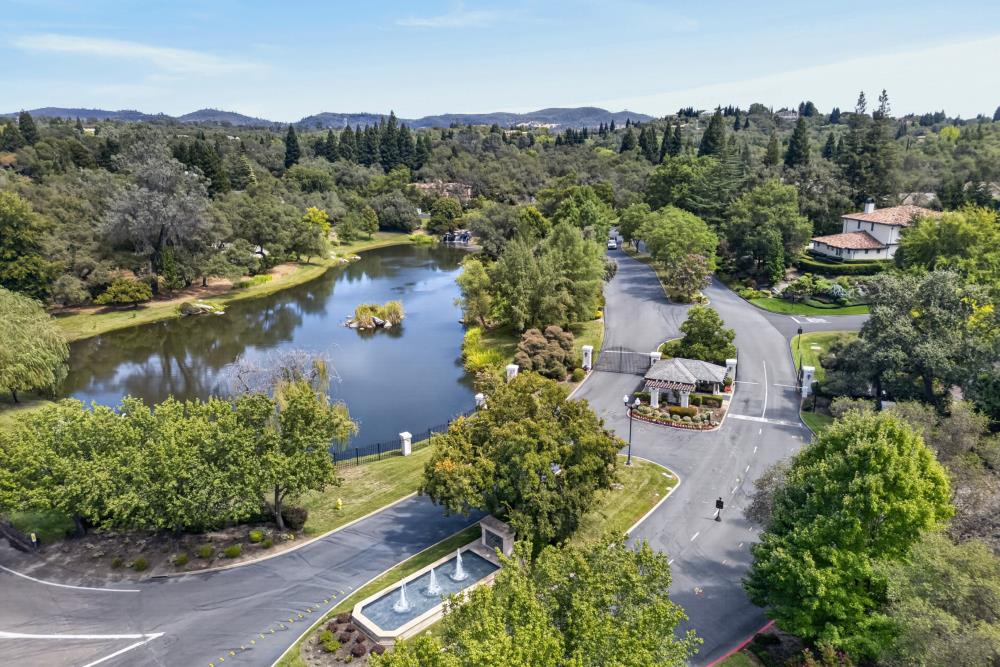
Aerial view of a landscaped neighborhood entrance beside a pond and fountain.
Single-story home with a tile roof, curved driveway, landscaped gardens, and a tall palm tree.
Aerial view of a large home with rooftop solar panels, a swimming pool, and wooded grounds.
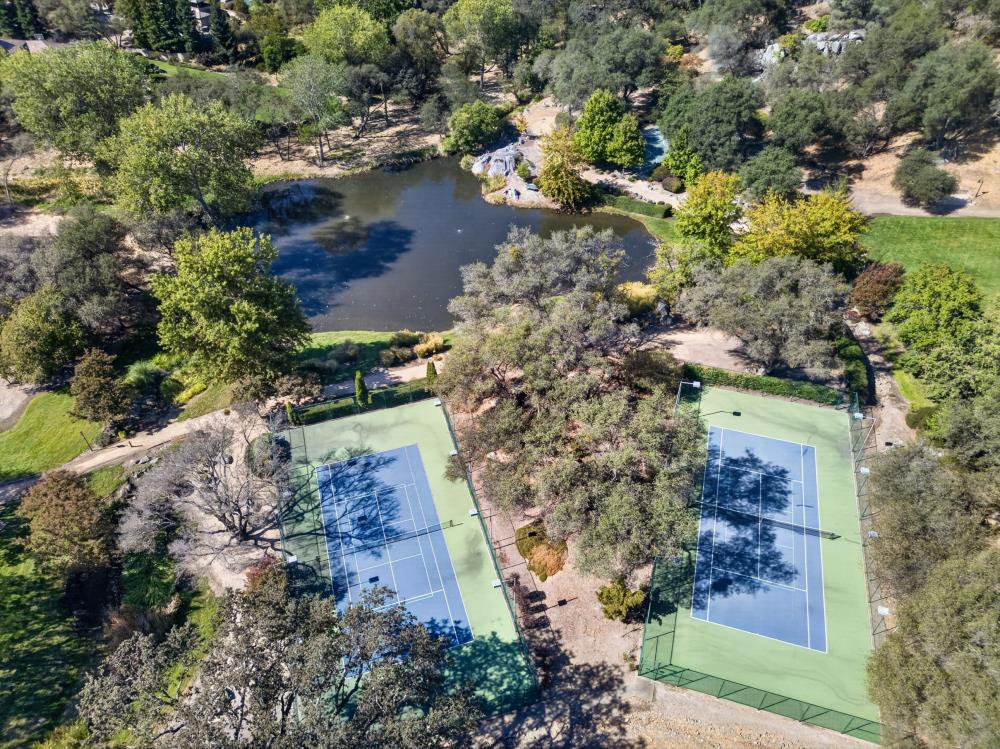
Aerial view of two tennis courts beside a wooded pond.
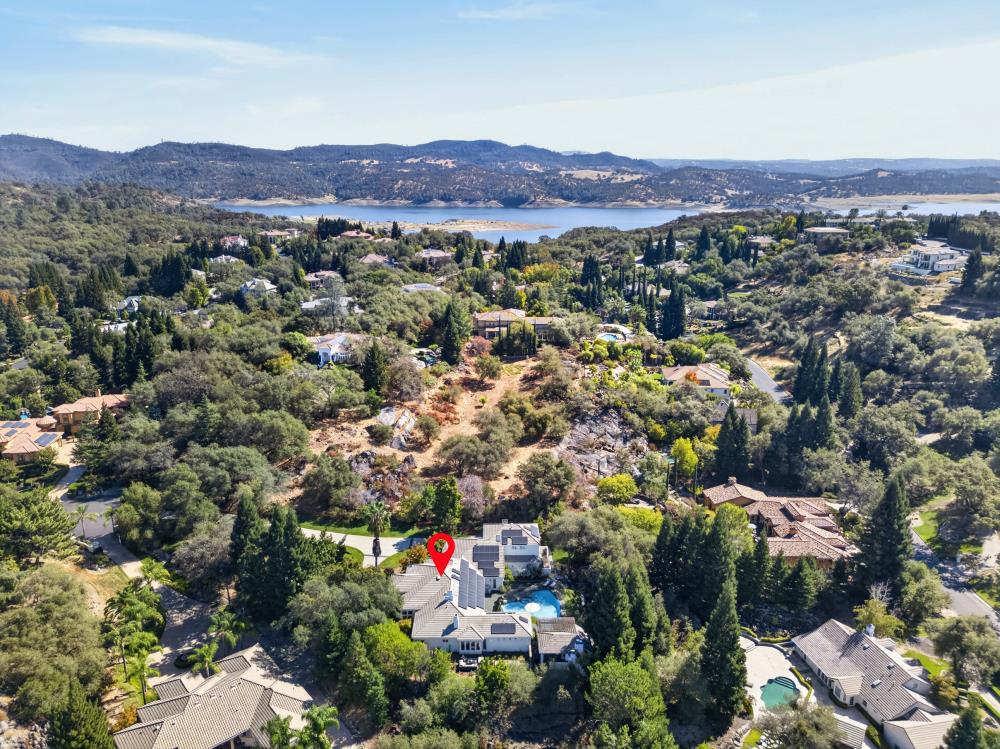
Aerial view of a home with a swimming pool, surrounded by trees and overlooking a lake.
Rear view of a home with a swimming pool, spa, and rooftop solar panels.
Aerial view of landscaped property with a curving driveway, lawn, and mature trees.
VIEW PHOTOS
$2,795,000

5988 Alta Loma Court

4 Beds 5 Baths 5,061 Sq.Ft. 1.3 Acres

Description

Welcome to 5988 Alta Loma Court, an exceptional Los Lagos residence offering 5,061 square feet of refined living on 1.3 acres. Featuring 4 bedrooms and 5 bathrooms, this impressive home has been thoughtfully refreshed with recent renovations, including white oak cabinetry, natural stone countertops, updated bathroom tile, new lighting throughout, a refinished pool, and more. Designed for effortless entertaining, the property features a David Klose smoker and Forno Bravo pizza oven, creating the perfect outdoor setting for gathering with family and friends. Owned solar and a generator provide added functionality and peace of mind, while generous living spaces and an expansive, private homesite offer room to relax, entertain, and enjoy the surroundings. Combining timeless finishes, distinctive amenities, and the coveted Los Lagos address, this is a home designed to be enjoyed. Welcome home!

Share Property

Location

5988 Alta Loma Court, Granite Bay, CA 95746

Status

For Sale
Heather Houghtby

Heather Houghtby

TITLE

Broker | Owner

Kellie Mangan

Kellie Mangan

TITLE

Real Estate Agent

Property Amenities

Interior
Laundry room Laundry Room, Sink, Gas Dryer Hookup, Main Level
Fireplace Living Room, Gas Log, Gas
Appliances Built-In Electric Oven, Gas Cooktop, Built-In Refrigerator, Ice Maker, Dishwasher, Disposal, Microwave, Double Oven, Tankless Water Heater, Wine Refrigerator, Self Cleaning Oven
Flooring Carpet, Tile, Wood
Total Bedrooms: 4
Full Bathrooms: 5
Other Interior Features Cathedral Ceiling(s), Walk-In Closet(s), Beamed Ceilings, Kitchen Island, Double Vanity
Area & Lot
Lot Area 1.3 Acres
Living area 5,061 Sq.Ft.
MLS® ID 226124778
Year Built 2000
School District Placer
Architecture Styles Cape Cod, Traditional
Type Residential
Status For Sale
Exterior
Stories 2
Pool Pool Sweep, Pool/Spa Combo, Private
Air conditioning Ceiling Fan(s), Whole House Fan, Multi Units, Central Air
Heat type Natural Gas, Central, Electric, Fireplace Insert
Water Source Public
Garage Space 4.0
Security Features Smoke Detector(s), Fire Alarm, Security Fence, Security Gate, Carbon Monoxide Detector(s)
Sewer Holding Tank, Public Sewer
Other Exterior Features Covered Courtyard
Parking Paved, Private, Attached, Enclosed, Garage Door Opener, Workshop in Garage, Garage Faces Side, Inside Entrance
Lot Features Level, Cul-De-Sac, Private, Secluded, Garden, Wooded, Greenbelt, Sprinklers In Front, Sprinklers In Rear, Landscaped
Roof Tile
Utilities Natural Gas Available, Underground Utilities, Natural Gas Connected, Electricity Available
Finance
Sales Price $2,795,000
HOA Fees $322 monthly
Curving paved driveway framed by mature trees and greenery, with a stone entrance marker numbered 5988.

Schedule a Showing

We would love to show you our beautiful property. Please select your preferred date and time below. An agent will be in touch shortly to confirm your appointment.

Schedule a Showing

We would love to show you our beautiful property. Please select your preferred date and time below. An agent will be in touch shortly to confirm your appointment.

Thank you for your interest in 5988 Alta Loma Court, Granite Bay, CA 95746. We are reviewing your request and will be in touch shortly!

Mortgage Calculator

Estimate your monthly mortgage payment, including the principal and interest, property taxes, and HOA. Adjust the values to generate a more accurate rate.

All estimates are provided for informational purposes only. Actual amounts may vary.
$0,000 Your Payment 20 15 65
$0,000 Your Payment

Granite Bay

Experience That Delivers Results

At HRA Realty Group, we're committed to delivering a seamless, results-driven real estate experience. Whether you're buying your first home or selling a luxury property in Granite Bay and the surrounding communities, our local expertise, strategic marketing, and skilled negotiation help you achieve your goals.