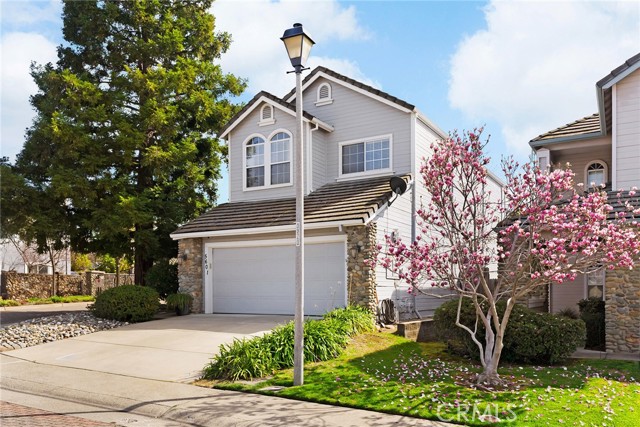
Property photo 1
Property photo 2
Property photo 3
Property photo 4
Property photo 5
Listed by Re/Max Home and Investment, Brady Ware, Listing Contact: [email protected]
3 Beds
3 Baths
2,039 sqft

$585,000

5601 Grand View CT, Rocklin CA, 95765

Price per sqft$286.91
Built in1990
Property size2,039 sqft
Property typeResidential

Overview

Active

Listed Jul 23, 2026

Updated 5 days ago

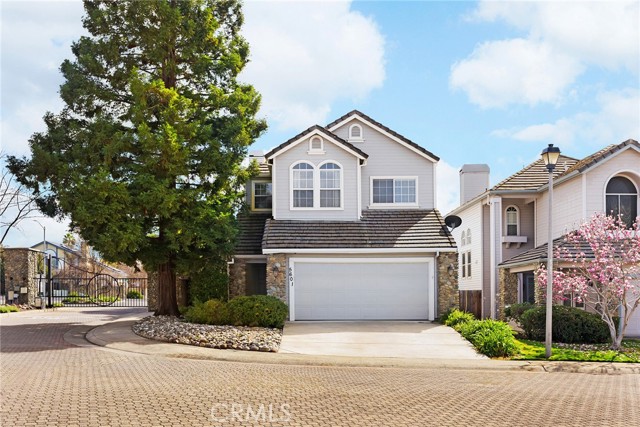
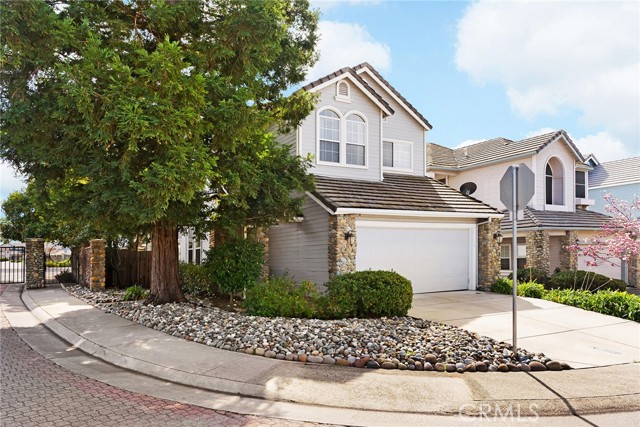
Welcome home to the gated community of Stanford Village. Curb appeal and HOA maintained front landscapes, lines the streets of this tucked away community. Entering the remodeled 2039 square feet of living space you are greeted with a complimentary color scheme, and an abundance of natural light. The main living space benefits from 10' ceilings, formal dining space, living room, and breakfast nook. The natural gas fireplace combined with the rich tone of the laminate floor creates a cozy environment to gather with family and friends. Just beyond the main living space the stunning kitchen offers granite countertops, white cabinetry, and high end stainless steel appliances. Before heading upstairs be sure to look at the indoor Laundry, 2 car garage and FULL downstairs guest bath. Custom tile work and Moen plumbing fixtures can be found throughout every bathroom in the home! Retreat upstairs to a true master en suite. Jacuzzi tub, tile shower, dual vanities, dual closets and large seating area create a relaxing space you will not want to leave. Beyond this beautifully renovated home there are many perks to living in the Stanford Village. Community clubhouse, in-ground pool, and spa are all available for residents to enjoy. In the past 12 months full WDO report available and the home

$3,892/mo

Est. mortgage payment based on a $585,000 home price.

All estimates are provided by Luxury Presence for informational purposes only. Actual amounts may vary.

Additional information

MLS® ID
CRSN26161399

Interior Features

Bedrooms
3
Bathrooms
3
Fireplace
Yes
Cooling
Yes
Heating
Yes
Basement
No

Exterior Features

Lot Size
0.09 Acres

Other Property Details

Association Fee Frequency
Monthly
Garage
Yes
View
Yes
MLS provider logo

Listed by Re/Max Home and Investment, Brady Ware DRE:02101968,
Listing Contact: [email protected] 

All information deemed reliable but not guaranteed and should be independently verified. All properties are subject to prior sale, change or withdrawal. Neither listing broker(s) nor HRA Realty Group | Houghtby, Heather Melissa |CA DRE# 02445803 shall be responsible for any typographical errors, misinformation, misprints and shall be held totally harmless.

The data relating to real estate for sale on this website comes in part from the Internet Data Exchange program of the MLS Listings, Inc. MLS system. Real estate listings held by brokerage firms other than HRA Realty Group | Houghtby, Heather Melissa |CA DRE# 02445803 are marked with the Internet Data Exchange icon (a stylized house inside a circle) and detailed information about them includes the names of the listing brokers and listing agents.

©2026 MLS Listings, Inc. All rights reserved. 2026

Data last updated 2:14 PM UTC, 9/28/2026


Powered by Luxury Presence
