Property photo 1
Property photo 2
Property photo 3
Property photo 4
Property photo 5
3 Beds
2 Baths
1,408 sqft

$550,000

4356 Marley Drive, Sacramento CA, 95821

Price per sqft$390.63
Built in1959
Property size1,408 sqft
Property typeResidential

Overview

Active

Listed Aug 29, 2026

Updated 4h ago

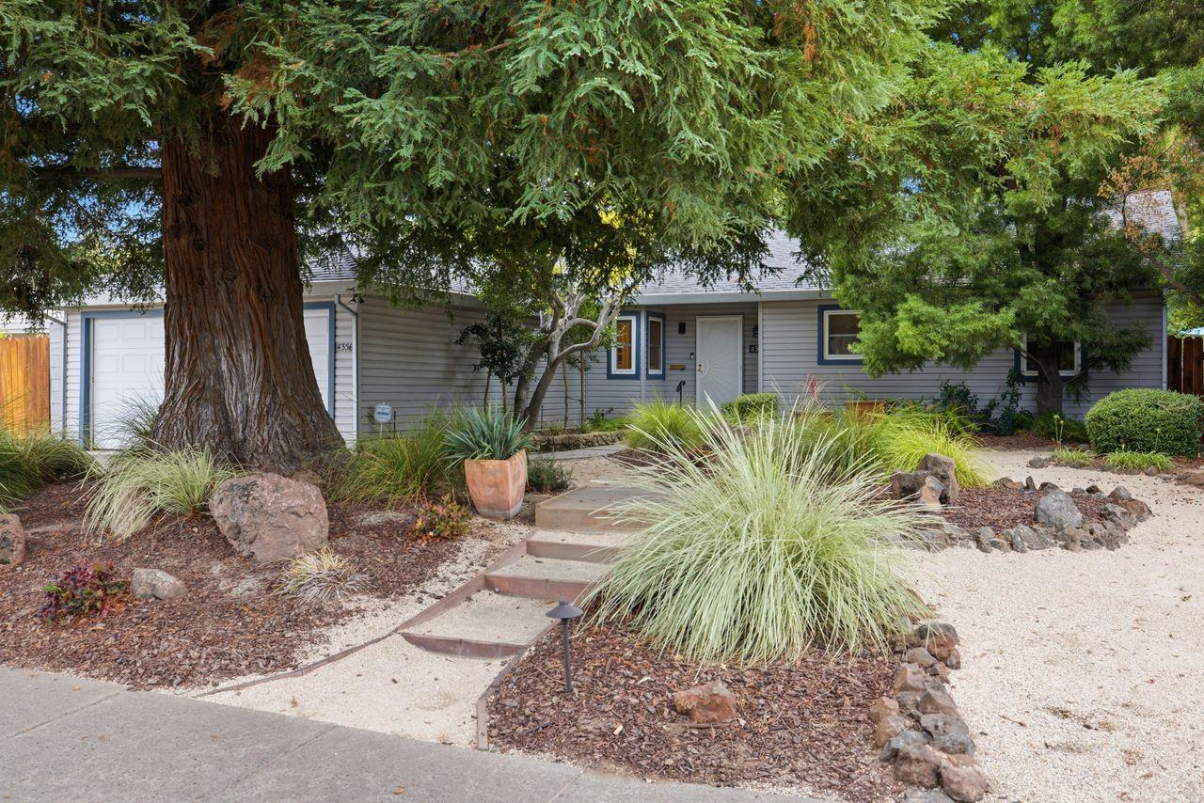
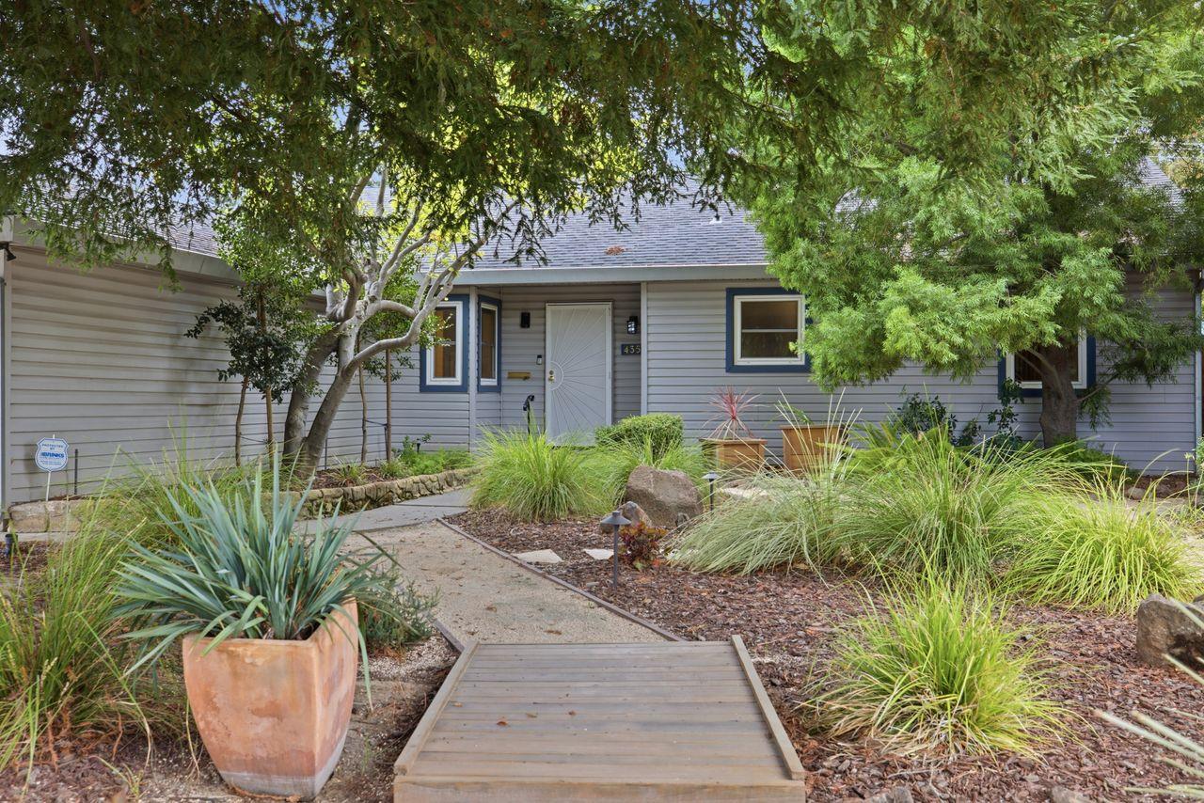
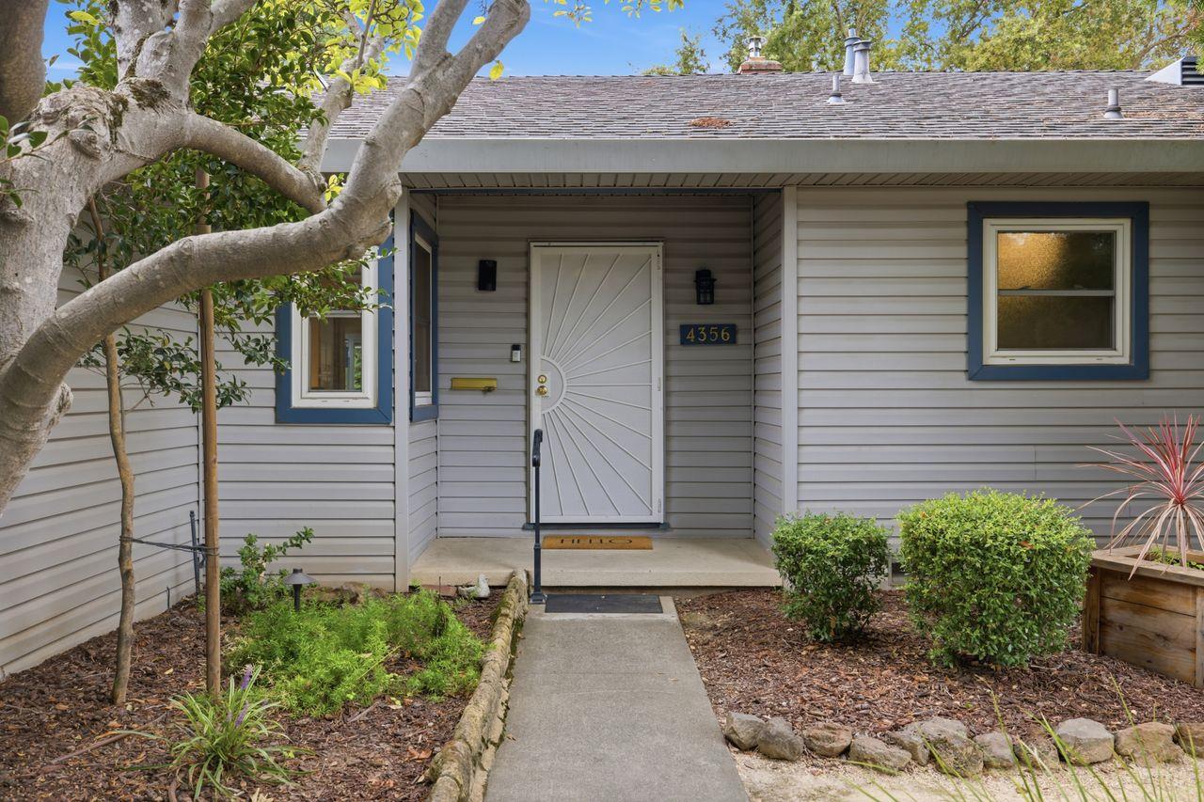
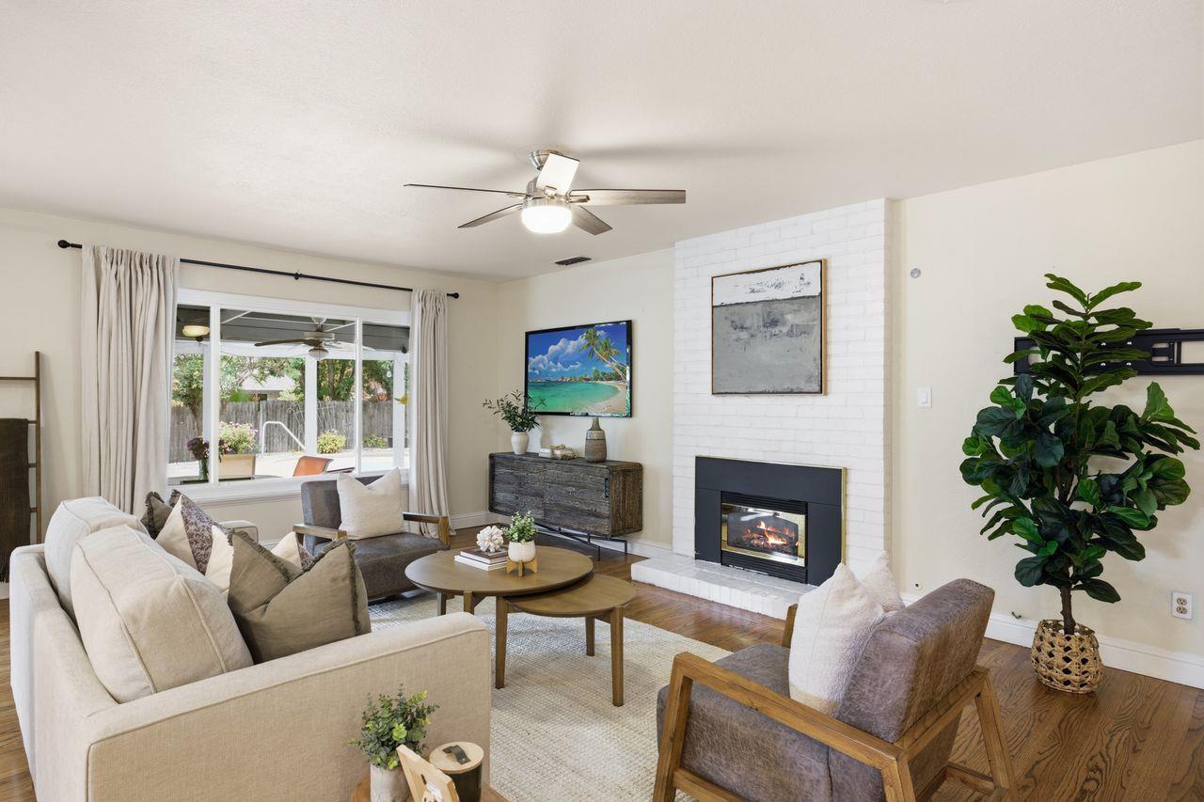
BACK ON THE MARKET & BETTER THAN EVER! There are homes you walk into & homes that make you feel something before you ever reach the front door. Marley Drive begins beneath the canopy of a magnificent front-yard tree, a setting that feels transported from a redwood forest: peaceful, established, and instantly inviting. THE BIG-TICKET WORK IS DONE: brand-new roof, new electrical panel in progress, and completed pest work, HVAC installed in 2019, pool resurfaced in 2019 so you can move in with confidence and skip the to-do list. Inside, gorgeous hardwood floors bring warmth & character to this 3bd/2ba, while the thoughtfully opened-up floor plan creates an easy, connected lifestyle. The living room, dining area, & kitchen flow together in a true great-room concept updated from its original 1958 vintage to a refreshed modern white on white, with a charming built-in desk tucked perfectly into the space for homework, working from home, or keeping life organized. A large picture window frames beautiful views of the pool & lush backyard, turning the outdoors into part of the living space & filling the room with light. The hardwoods continue down the hallway to an updated, fresh hall bathroom and cute-as-a-button secondary bedrooms. The primary suite offers an ensuite bath and a private slider straight to the pool: picture a summer-morning swim or evening air drifting through open doors. THE BACKYARD STEALS THE SHOW: a sparkling pool for Sacramento summers, grassy lawn, fruit trees, grapevines, and raised garden beds ready for herbs, flowers, or vegetables, with room to gather around the table. A large storage shed adds practicality, and generous side access offers space for an RV, boat, or toys. Set on a lovely street near parks, highly regarded public & private schools, Whole Foods, dining, & convenient freeway access. Character, lifestyle, space, and modern peace of mind rarely come together like this. Come for the tree and the hardwoods. Stay for the pool, the garden, and the feeling that your next chapter starts here!

$3,659/mo

Est. mortgage payment based on a $550,000 home price.

All estimates are provided by Luxury Presence for informational purposes only. Actual amounts may vary.

Additional information

MLS® ID
226109406

Interior Features

Bedrooms
3
Bathrooms
2
Fireplace
Yes
Cooling
Yes
Heating
Yes
Basement
No

Exterior Features

Lot Size
0.23 Acres

Other Property Details

Garage
Yes
Pets Allowed
Yes
Pool
Yes
55+/Senior Community
No
MLS provider logo

Courtesy of Coldwell Banker Realty, Britt Wiseman,
Listing Contact:  

Data maintained by METROLIST® may not reflect all real estate activity in the market. All information has been provided by seller/other sources and has not been verified by broker. All measurements and all calculations of area (i.e., Sq Ft and Acreage) are approximate. All interested persons should independently verify the accuracy of all information. All real estate advertising placed by anyone through this service for real properties in the United States is subject to the US Federal Fair Housing Act of 1968, as amended, which makes it illegal to advertise 'any preference, limitation or discrimination because of race, color, religion, sex, handicap, family status or national origin or an intention to make any such preference, limitation or discrimination.' This service will not knowingly accept any advertisement for real estate which is in violation of the law. Our readers are hereby informed that all dwellings, under the jurisdiction of U.S. Federal regulations, advertised in this service are available on an equal opportunity basis. 

©2026 METROLIST®. All rights reserved.

Data last updated 12:08 AM UTC


Powered by Luxury Presence
